Toronto & GTA Renovation Insights
Toronto Renovation Guides for Clearer Planning
Practical renovation articles for Toronto and GTA homeowners, covering cost factors, scope planning, material decisions, timeline expectations, photos to prepare, and questions to ask before comparing estimates.
Featured Insights
Start with the guides homeowners ask before planning a renovation.
These featured articles focus on the questions that usually come up before a renovation estimate: cost factors, scope decisions, materials, existing conditions, and project timing.
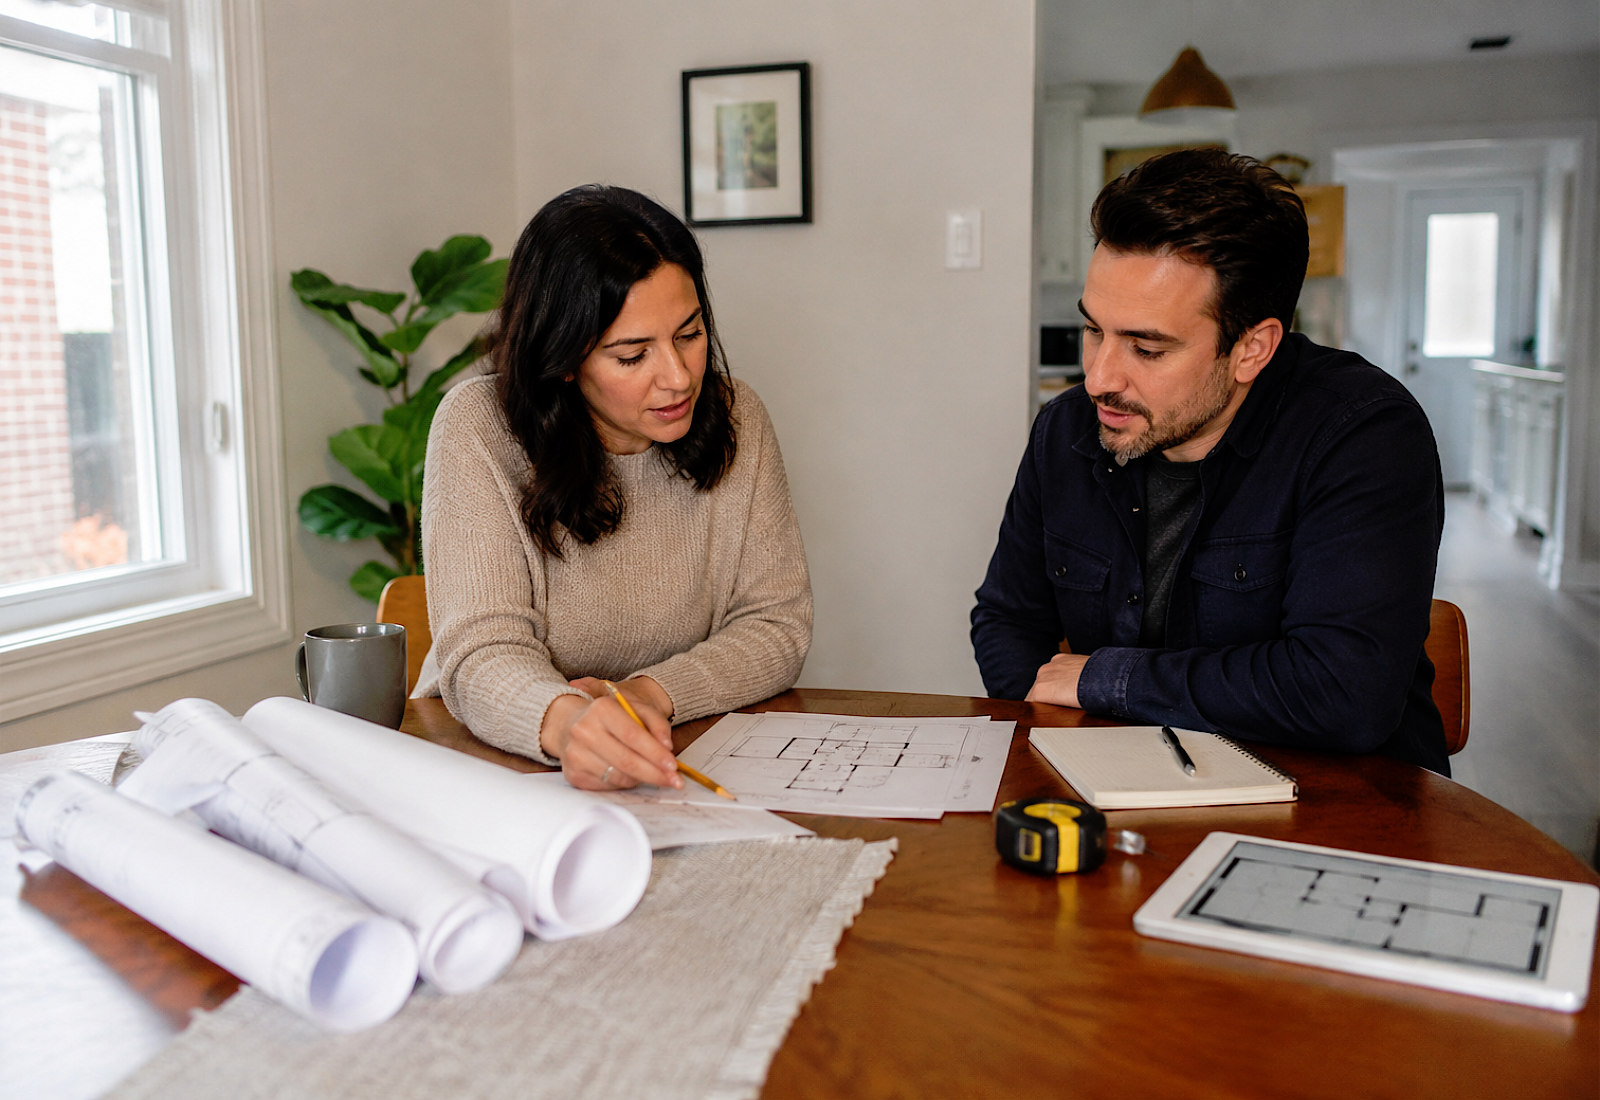
Do You Need a Permit for Interior Renovation in Toronto? What Homeowners Should Know
Interior renovation permits in Toronto depend on the scope of work, not just the room being renovated. Here is what homeowners should understand before planning a renovation.
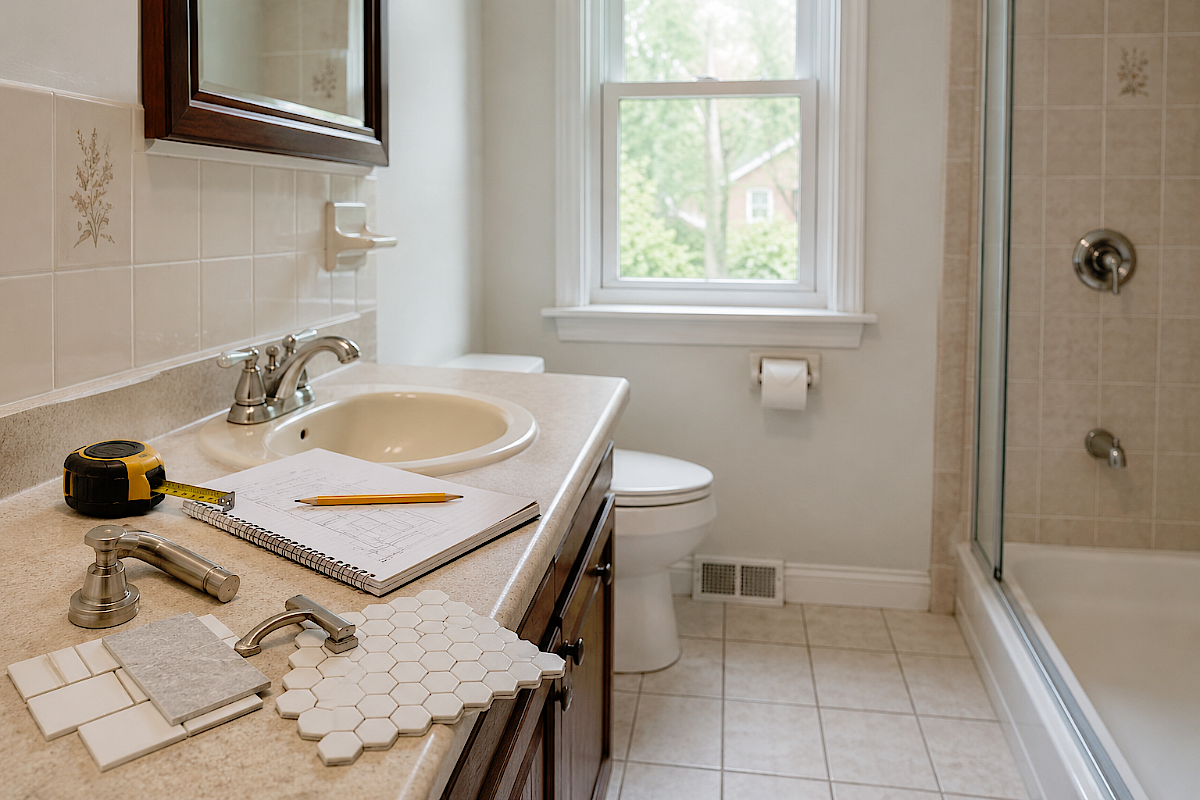
Toronto Bathroom Renovation: What to Check Before Replacing Tiles and Fixtures
Before replacing bathroom tiles, vanities, showers, or fixtures, Toronto homeowners should understand what may affect the real renovation scope behind the walls and floors.
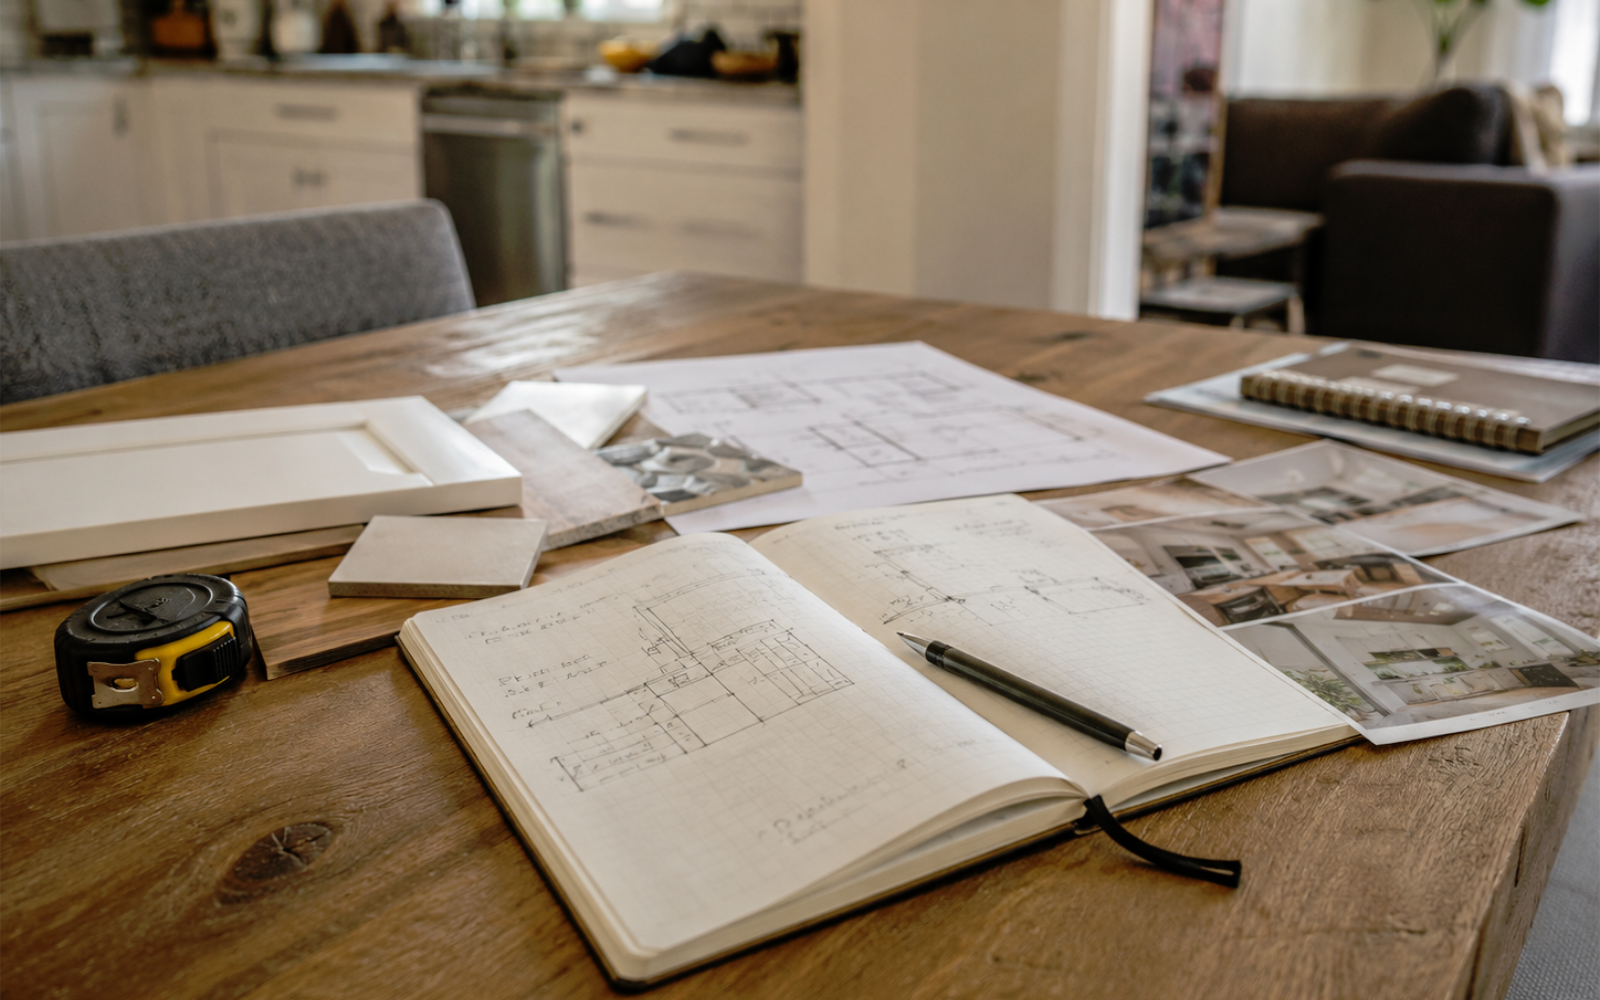
Renovation Scope vs Budget: Why Clear Priorities Matter
A practical guide for Toronto and GTA homeowners explaining why renovation budget should be discussed with project scope, priorities, must-have items, flexible items, material direction, site conditions, and estimate clarity.
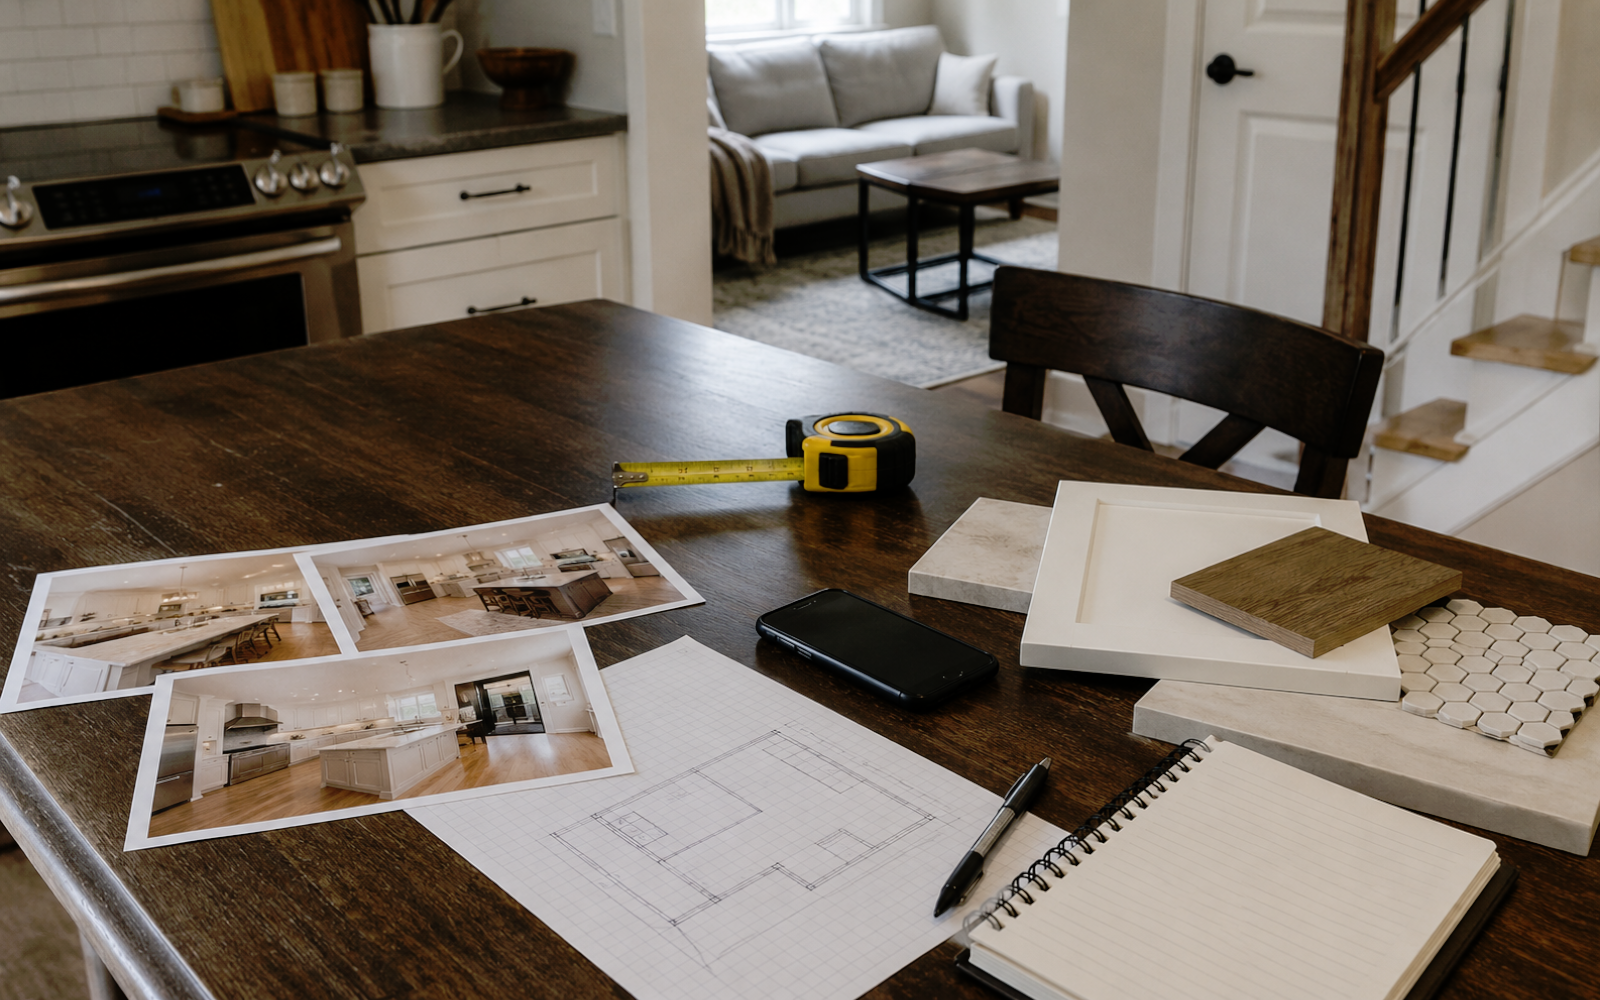
How to Prepare for a Renovation Estimate in Toronto
A practical guide for Toronto and GTA homeowners preparing for a renovation estimate, including photos, home type, current issues, priorities, timeline, material direction, condo rules, access details, and how the estimate review usually works.
Browse by Topic
Find renovation guides by the questions you are trying to answer.
Explore articles by cost, room type, materials, planning stage, and project scope so you can compare ideas before requesting an estimate.
Cost & Scope
Understand what usually affects renovation pricing before comparing estimates or changing project scope.
View Topic →Kitchen & Bathroom
Planning notes for layout, waterproofing, storage, surfaces, lighting, and daily-use renovation decisions.
View Topic →Basement & Full Home
Guides for larger scopes, sequencing, existing conditions, comfort, access, and whole-home planning.
View Topic →Cabinetry & Finishes
Explore cabinetry, painting, trim, materials, storage details, and finish decisions that shape the final look.
View Topic →Windows, Doors & Decks
Planning guides for openings, sealing, exterior access, railings, materials, privacy, and practical upgrades.
View Topic →Renovation Planning
Checklists, photos to prepare, estimate questions, timelines, and planning steps before work begins.
View Topic →What Toronto Homeowners Usually Want to Know
Renovation planning usually starts with more than inspiration photos. Toronto and GTA homeowners often need clearer guidance on cost factors, project scope, timing, materials, building conditions, and what details make an estimate more accurate.
What affects renovation cost?
Cost is shaped by scope, materials, existing conditions, access, plumbing or electrical changes, cabinetry, finishes, and site-specific constraints.
How should I define the scope?
A stronger scope separates must-fix items, daily comfort upgrades, finish preferences, storage needs, and ideas that may not be worth overbuilding.
What should I prepare first?
Current photos, rough measurements, home type, priority areas, finish direction, timeline goals, and known issues help make the first review clearer.
What affects the timeline?
Timeline can vary with material lead times, approvals, site access, hidden conditions, inspection needs, and how many areas are renovated at once.
Can rules or permits affect the plan?
Condo rules, building access, disposal limits, and code-related electrical or plumbing scope may affect planning before work begins.
How should I compare ideas?
Compare ideas by daily usability, maintenance, budget impact, material durability, resale fit, and whether the upgrade suits the home.
Recently Added Guides
Latest Renovation Planning Guides
Browse recently added renovation guides covering costs, planning, materials, scope decisions, and estimate preparation for Toronto and GTA homeowners.
Do You Need a Permit for Interior Renovation in Toronto? What Homeowners Should Know
Interior renovation permits in Toronto depend on the scope of work, not just the room being renovated. Here is what homeowners should understand before planning a renovation.
Toronto Bathroom Renovation: What to Check Before Replacing Tiles and Fixtures
Before replacing bathroom tiles, vanities, showers, or fixtures, Toronto homeowners should understand what may affect the real renovation scope behind the walls and floors.
Renovation Scope vs Budget: Why Clear Priorities Matter
A practical guide for Toronto and GTA homeowners explaining why renovation budget should be discussed with project scope, priorities, must-have items, flexible items, material direction, site conditions, and…
How to Prepare for a Renovation Estimate in Toronto
A practical guide for Toronto and GTA homeowners preparing for a renovation estimate, including photos, home type, current issues, priorities, timeline, material direction, condo rules, access details, and…
Turn Renovation Questions Into a Clearer Estimate Conversation
The guides above can help you understand what may affect cost, scope, timing, and material decisions. When you are ready to discuss a project, a few practical details can help us review your Toronto or GTA renovation scope with better context from the start.
Identify the Renovation Area
Tell us whether you are planning a kitchen, bathroom, basement, full home update, cabinetry, painting, windows, doors, deck, or a mixed scope.
Prepare Current Photos
Wide photos and close-ups help show layout, existing finishes, visible problem areas, access, and conditions that may affect planning.
Clarify Priorities and Concerns
Mention what matters most: storage, layout, lighting, comfort, cleaning, safety, finish quality, budget comfort level, or resale preparation.
Share Timing and Site Constraints
Include timing goals, condo or building rules, parking, delivery access, known damage, and any permit or code-related items that may apply.
Questions About Renovation Guides and Estimate Planning
These renovation insights are written to help Toronto and GTA homeowners understand scope, cost factors, materials, site conditions, timing, and estimate preparation before starting a renovation conversation.
What can I learn from Nestova Studio renovation insights?
You can learn how renovation scope, existing conditions, materials, layout changes, timing, access, and project priorities may affect planning and estimate conversations for Toronto and GTA homes.
Are these guides a replacement for a renovation estimate?
No. The guides are educational starting points. A renovation estimate still depends on your property type, measurements, existing site conditions, material selections, access, and whether plumbing, electrical, cabinetry, flooring, painting, windows, doors, or deck work is involved.
Which renovation topics are covered in the Insights section?
The Insights section covers renovation planning topics such as kitchen renovation, bathroom renovation, basement renovation, full home updates, custom cabinetry, painting and finishes, windows and doors, deck renovation, cost factors, materials, and estimate preparation.
How should I use these guides before requesting an estimate?
Start with the topic closest to your project, then note your renovation area, main goals, concerns, timing, photos, rough measurements, preferred finishes, and known constraints. This helps the estimate conversation begin with clearer context.
Do these guides apply to Toronto and GTA homes?
Yes. The guides are written for homeowners in Toronto and the GTA, where property type, condo rules, parking, delivery access, older home conditions, building limitations, and local planning requirements may affect renovation scope and scheduling.
What should I prepare before contacting Nestova Studio?
Prepare current photos, rough measurements if available, your main priorities, preferred style direction, timing goals, property type, and any known issues such as access limits, water damage, layout concerns, or condo and building rules.
Plan Your Toronto Renovation With More Clarity
Ready to Turn Renovation Research Into a Real Scope Review?
Share your photos, rough measurements, renovation goals, timing, material direction, and known site conditions. Nestova Studio can review the context and help you plan the right next step for your Toronto or GTA renovation estimate.