
Deck Renovation for Toronto & GTA Homes
Plan your deck repair, deck replacement, composite or wood decking, stairs, railings, privacy details, and outdoor living layout with a structured review of existing deck conditions, site access, weather exposure, material direction, and everyday backyard use before preparing an estimate.
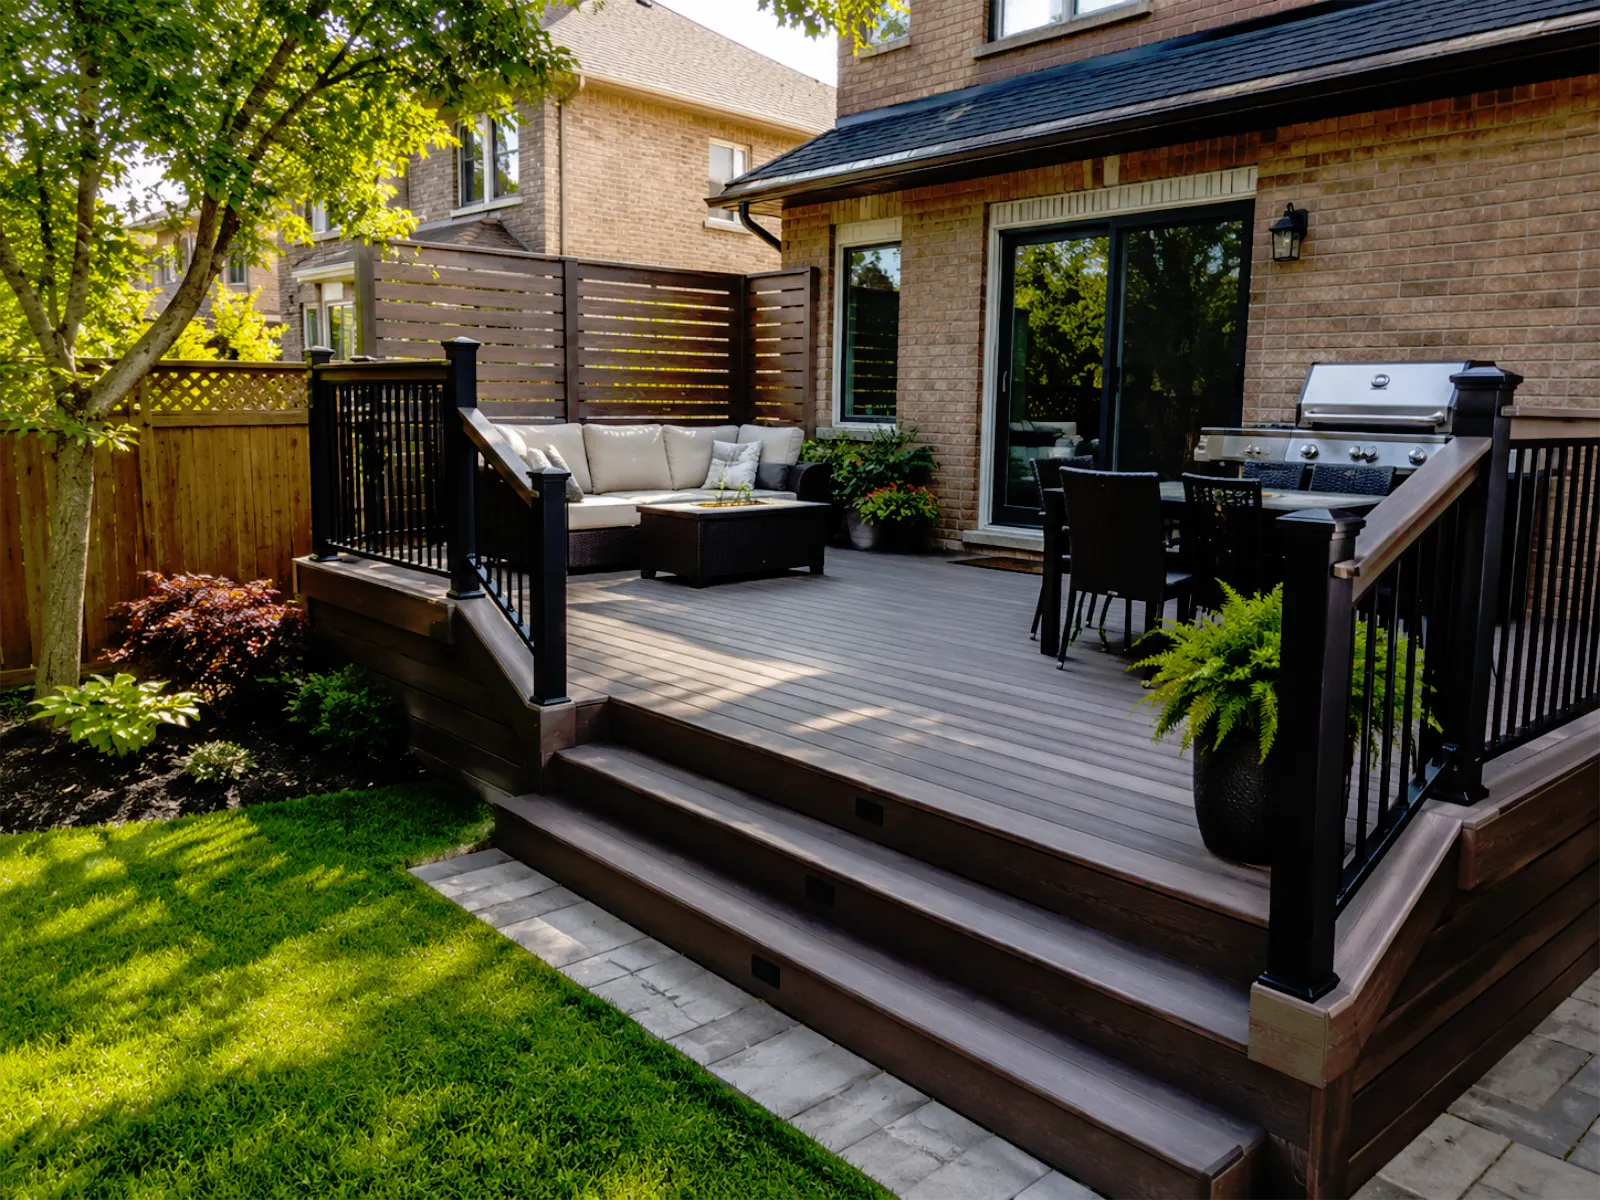
Structure, site access & outdoor goals
Planning a Deck Renovation? Start With Structure & Site Conditions.
A useful deck renovation estimate starts with the existing deck and backyard conditions, not just square footage. We review deck size, height, board condition, soft spots, loose railings, uneven stairs, framing or footing concerns, repair or replacement goals, composite or wood options, privacy, shade, seating, BBQ use, backyard access, weather exposure, timing, and permit or code-related questions before preparing the next-step scope.
- Deck size, height & site access
- Board condition, soft spots & movement
- Stairs, railings, guards & privacy needs
- Framing, posts, beams & footing concerns
- Repair, replacement, composite or wood options
- Outdoor use, BBQ, shade & code questions
Deck repair, replacement & outdoor living scope
Deck Renovation Services We Can Help With
A deck renovation can involve more than replacing surface boards. We help Toronto and GTA homeowners review deck repair, full deck replacement, composite / WPC or wood decking options, stairs, railings, guards, privacy screens, fence coordination, pergola or shade planning, fascia, trim, and finish details so the scope is planned around structure, site conditions, material expectations, and everyday backyard use.
Deck Repair & Surface Refresh
Review surface boards, soft spots, loose boards, stair wear, railing concerns, and practical repair scope.
Full Deck Replacement
Plan replacement when surface condition, framing concerns, stairs, railings, layout, or use goals point toward a larger scope.
Composite / WPC Decking Options
Compare composite or WPC decking options, colours, textures, profiles, maintenance expectations, and finish details.
Wood Deck Renovation
Review wood deck condition, board replacement, staining or finish expectations, weather exposure, and repair limits.
Railings, Guards & Stairs
Coordinate stair layout, railing height, guard details, posts, handrails, landings, and everyday access details.
Privacy Screens & Fence Coordination
Plan side screening, fence connections, privacy panels, neighbour-facing areas, and backyard comfort details.
Pergola, Shade & Layout Notes
Consider sun exposure, shade goals, seating, BBQ placement, traffic flow, and practical outdoor living use.
Fascia, Trim & Finish Details
Finish deck edges, fascia boards, stair faces, board transitions, house-to-deck transitions, and visible details.
Permit, code & site condition planning
Structure, Railings & Site Conditions Affect Scope
Deck work can involve more than surface boards. Depending on the scope, a project may need review of deck height, platform size, ledger attachment, stairs, railings, guards, framing, posts, beams, footings, setbacks, grading, drainage, access, and local site conditions before the estimate and build path are finalized.
Permit or code-related requirements can vary by municipality, deck height, structural scope, property conditions, and proposed changes. We can help organize photos, approximate measurements, site notes, material direction, stair or railing details, and estimate scope, but final requirements should be confirmed through the applicable local authority or a qualified professional.
Deck Height & Layout
Review deck height, platform size, stair count, landing needs, guard locations, and how the layout supports everyday backyard use.
Ledger Attachment & Framing
Existing decks may require review of ledger connection areas, joists, beams, visible movement, rot concerns, and repair limits.
Footings, Posts & Support
Review visible footing locations, post condition, beam support, slope, soil exposure, and signs of movement where accessible.
Stairs, Railings & Guards
Plan around stair layout, railing height, guard locations, handrail needs, landings, and access points based on the scope.
Setbacks, Drainage & Grading
Site planning may involve property edges, grading, drainage direction, tree areas, landscaping, and how water moves around the deck.
Access, Removal & Protection
Organize old deck removal, debris path, backyard access, neighbour or townhouse constraints, and protection notes before scheduling.
Why existing deck conditions matter
Review Deck Structure Before Repair or Rebuild
A deck may look like it only needs new boards, but the final scope often depends on what is happening underneath. Existing ledger areas, joists, beams, posts, footings, stairs, railings, drainage, weather exposure, and movement concerns can affect whether repair, partial rebuild, or full replacement is the more practical path.
Photos are helpful for a first discussion, but older decks usually need a closer review of visible structure, access conditions, surface wear, loose connections, moisture exposure, and site constraints before the estimate can be narrowed responsibly.
Surface Wear vs. Structure
Soft boards, uneven areas, or loose sections may point to surface wear, framing movement, moisture exposure, or deeper repair needs.
Ledger, Joists & Beams
Review visible ledger connection areas, joists, beams, fastener patterns, rot concerns, and signs of movement where accessible.
Posts, Footings & Movement
Existing support conditions can involve post alignment, footing visibility, soil contact, slope, settlement signs, and movement concerns.
Stairs, Railings & Guards
Stair movement, loose rails, missing details, or awkward access may affect layout, railing, guard, handrail, and replacement scope.
Drainage & Weather Exposure
Review water movement, shaded or wet areas, grading, planting beds, snow exposure, and how outdoor conditions affect the deck.
Repair Limit vs. Replacement
When several issues overlap, it may be clearer to compare targeted repair, partial rebuild, surface refresh, or full replacement.
A deck estimate is more useful when visible condition, structure, access, weather exposure, and intended outdoor use are reviewed together. This helps avoid planning the project around surface boards alone.
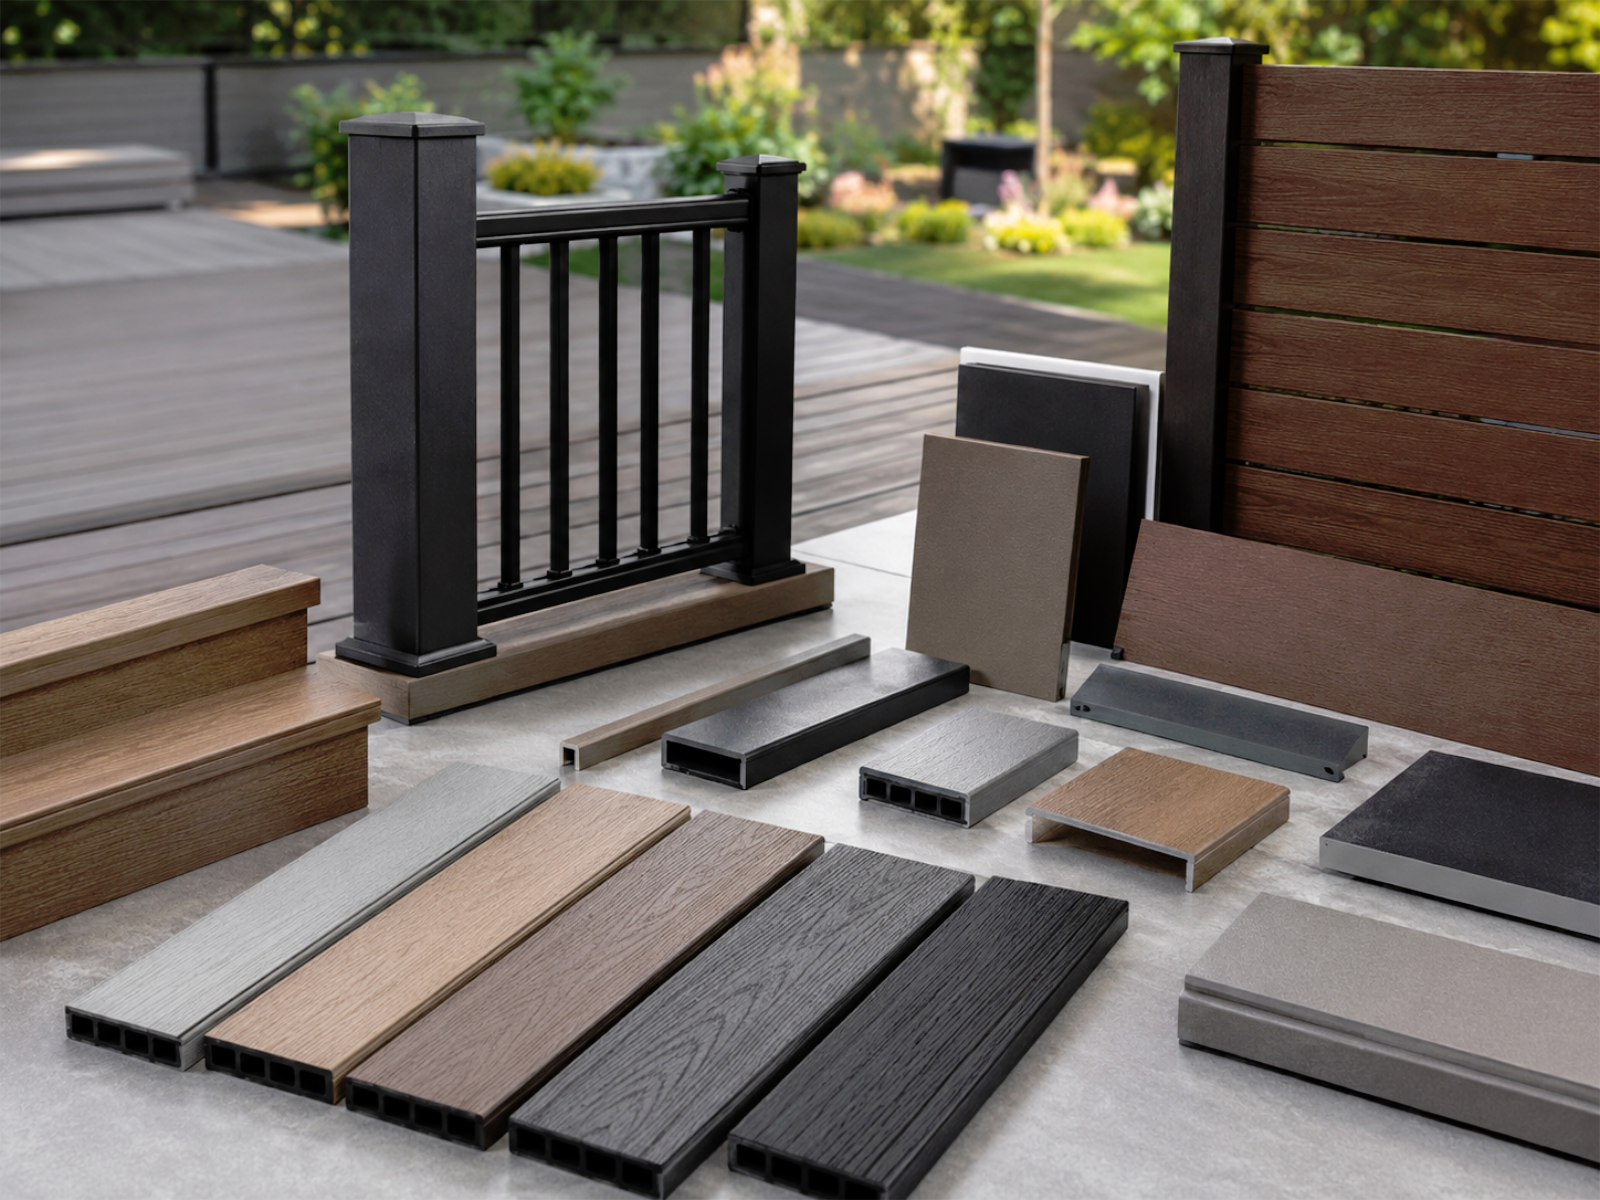
Everyday outdoor comfort & home use
Deck Details That Improve Everyday Outdoor Living
A finished deck should feel useful in real life, not only look good on installation day. Details such as BBQ placement, seating space, stair access, privacy, shade, sun exposure, family use, backyard access, and visible finish quality can help the outdoor space feel more comfortable, more usable, and more complete.
This is about practical outdoor comfort, daily usability, curb appeal, and project readiness. Actual outcomes depend on the existing deck, property conditions, material choices, layout, and installation scope.
BBQ, Seating & Dining
Plan around BBQ placement, serving space, conversation seating, dining clearance, and how the deck supports daily outdoor meals.
Stairs & Backyard Access
Improve daily use with clearer stair direction, landing space, patio door connection, yard access, and easier movement between areas.
Privacy & Neighbour Views
Use privacy screens, fence coordination, side-yard planning, and neighbour-facing details to make the deck feel more comfortable.
Shade & Sun Exposure
Consider hot afternoon sun, shaded corners, seating comfort, pergola direction, and how the deck feels during daily use.
Family Use & Flexible Space
Balance open space, children or pet movement, quiet seating, hosting needs, and practical routines for the household.
Curb Appeal & Readiness
Support curb appeal, listing or rental readiness, photos, walkthroughs, and a more complete outdoor impression.
A better deck should help the outdoor space feel easier to use, more comfortable for everyday life, and more complete from the home to the backyard.
Our Process
A Clear Deck Renovation Process from Review to Final Finish
Deck renovation works best when the existing deck, backyard conditions, and intended use are reviewed before materials are finalized. We help Toronto and GTA homeowners organize photos, approximate deck size and height, surface condition, structure concerns, stairs, railings, privacy goals, composite or wood material direction, site access, and outdoor living needs before narrowing the scope.
Timing can vary by deck size, removal scope, existing framing, footings, material availability, weather exposure, backyard access, townhouse or property constraints, and permit or code-related review where required. We keep the process focused on practical scope, site conditions, and clear next steps.
Photos, Goals & Initial Scope
Review your deck photos, approximate size and height, current condition, repair or replacement goals, BBQ use, seating needs, and any stair, railing, privacy, or backyard access concerns.
Site Access & Structure Review
Check board condition, soft spots, visible framing, ledger areas, posts, beams, footings, stairs, railings, drainage, and access conditions where visible and relevant to the scope.
Repair, Rebuild or Replacement Direction
Compare whether the project is better suited for targeted repair, surface refresh, partial rebuild, full deck replacement, or a staged approach based on visible conditions and goals.
Materials, Railings & Privacy Details
Review composite or WPC decking, wood options, colour and texture direction, railing style, guard details, privacy screens, fascia, trim, and finish coordination.
Estimate, Scheduling & Site Preparation
Confirm scope, approximate timeline, material direction, site access, old deck removal, debris path, work-area protection, and permit or code-related questions based on project conditions.
Build, Finish Details & Final Review
Review deck boards, stair details, railings, fascia, trim, transitions, privacy details, cleanup, and visible finish items before the project is wrapped up.
Cost Factors
What Affects Deck Renovation Cost?
Deck renovation pricing should not be based on square footage alone. The final estimate can change based on deck size, height, existing structure, repair or replacement scope, composite / WPC or wood material direction, stairs, railings, guards, privacy screens, old deck removal, backyard access, and permit or code-related questions where they apply.
We review these details before preparing an estimate, so pricing is based on your existing deck condition, site access, material expectations, finish details, removal needs, and practical outdoor use instead of a quick per-square-foot assumption.
Deck Size, Height & Layout
Platform size, deck height, stair count, landings, shape, access points, and outdoor zones can affect scope, materials, labour, and planning time.
Existing Deck Condition
Soft boards, loose sections, uneven areas, visible movement, moisture exposure, and older repairs can affect whether the work stays simple or becomes structural.
Repair, Rebuild or Replacement
Targeted repair, surface refresh, partial rebuild, full deck replacement, or staged work can each require different materials, demolition, structure review, and crew time.
Decking Material Direction
Composite / WPC decking, wood options, board profile, colour, texture, fascia, trim, and edge details can affect material cost, ordering, and finish scope.
Stairs, Railings & Guards
Stair layout, railing style, guard details, handrails, posts, landings, and connection points can affect labour detail, material selection, and final finish work.
Privacy, Shade & Outdoor Details
Privacy screens, fence coordination, pergola or shade notes, BBQ planning, lighting direction, and planters can affect layout, materials, and finish coordination.
Removal, Access & Protection
Old deck removal, debris path, backyard access, parking, townhouse constraints, landscaping protection, and staging needs can affect project flow and timeline expectations.
Site & Code-Related Questions
Deck height, setbacks, grading, drainage, footing concerns, property conditions, and local requirements may affect review steps, documentation, and project planning.
A deck renovation estimate should be based on existing condition, size, height, structure, materials, railings, stairs, site access, removal scope, finish expectations, and code-related questions where applicable, not just a quick square-foot number. This helps set clearer expectations before materials are ordered or work begins.
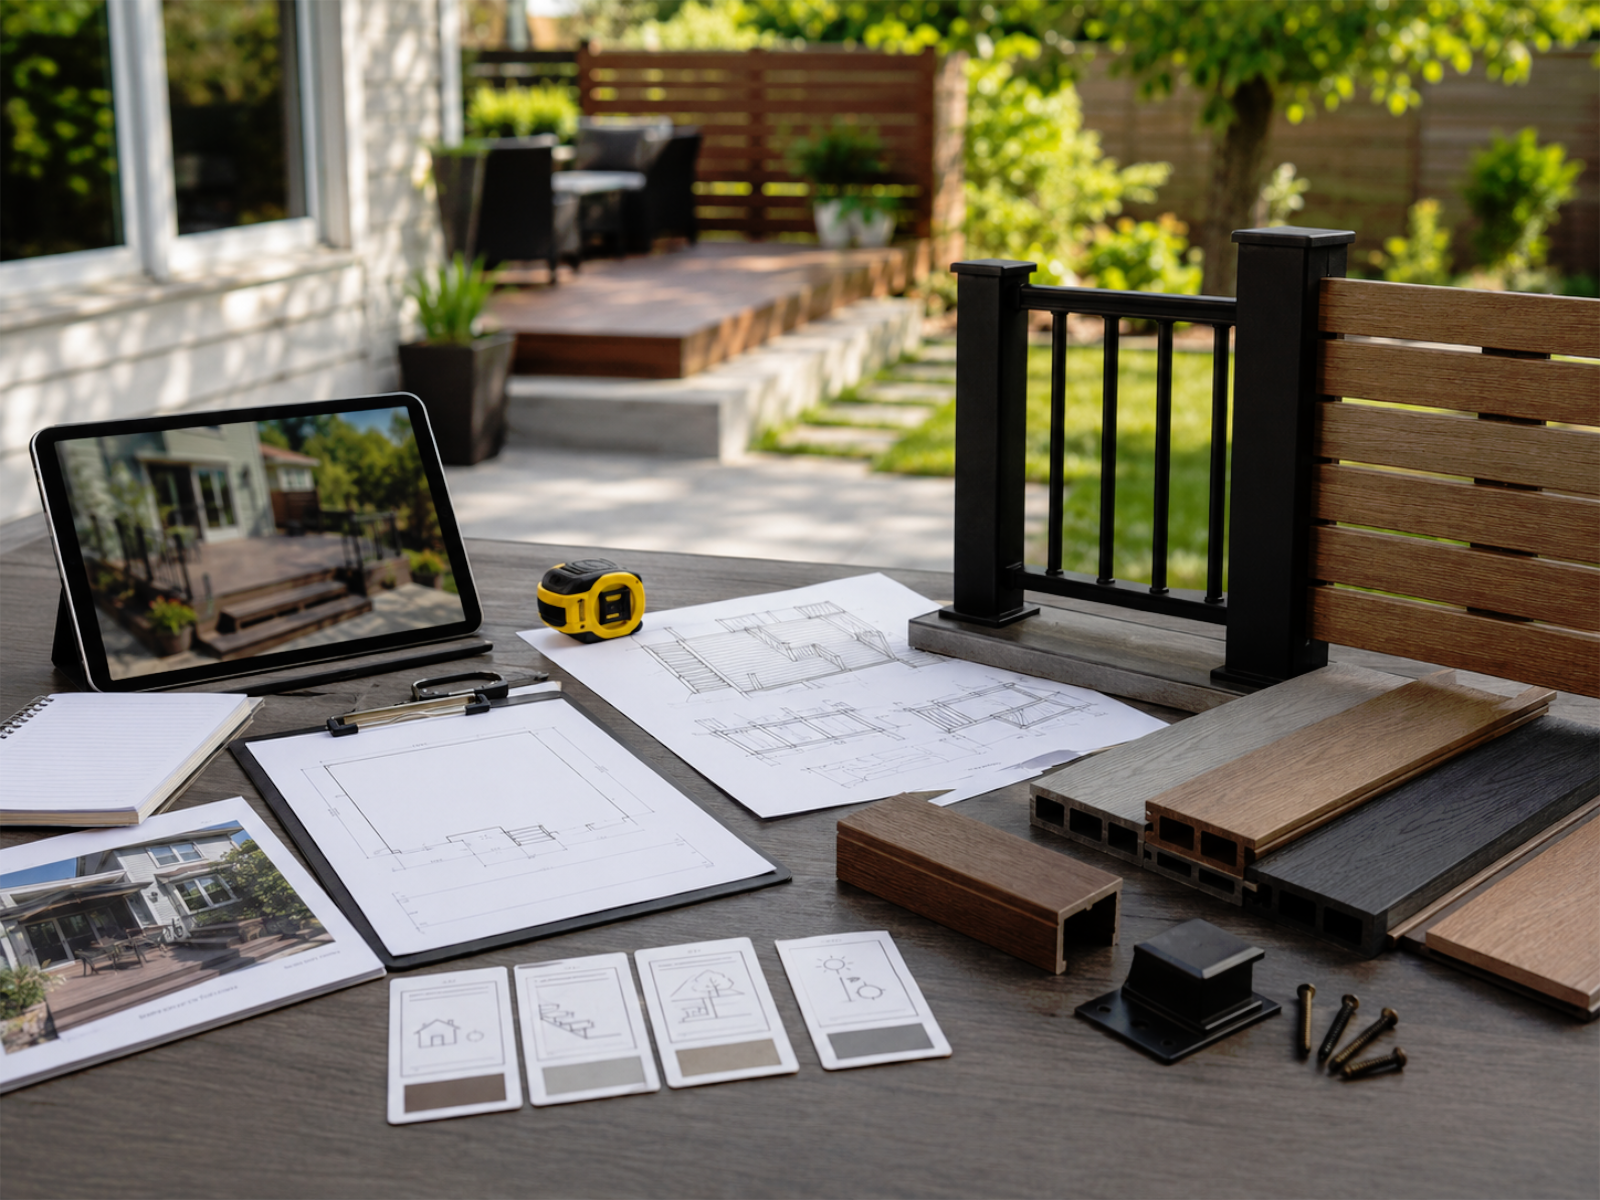
For a clearer next step, share your deck photos, approximate deck size and height, current surface condition, soft spots or movement concerns, stairs and railing notes, privacy or shade goals, preferred composite / WPC or wood direction, backyard access, timing goals, and permit or code-related questions if relevant. We can review the scope before preparing a more useful deck renovation estimate.
Planning Notes
Deck Estimate, Timeline & Planning Notes
A useful deck renovation estimate starts with clear existing-condition details, practical measurements, site access, material direction, and realistic timing. Deck size, height, board condition, visible structure, stairs, railings, privacy screens, backyard access, removal scope, weather exposure, product availability, and code-related questions can all affect how the project should be organized.
Estimate Based on Real Deck Conditions
Pricing should be based on the actual project, including deck size, height, surface condition, visible structure, repair or replacement direction, stairs, railings, material choices, privacy details, site access, removal needs, and finish scope.
Timeline Depends on Scope & Access
Project timing can vary based on existing deck condition, removal scope, material availability, weather exposure, backyard access, townhouse or neighbour-facing constraints, permit or code-related review where required, and installation sequencing.
Planning Before Materials Are Finalized
Clarifying key details early helps set realistic expectations, reduce unclear scope changes, compare repair versus replacement options, coordinate deck boards, railings, privacy details, removal, protection, installation, finish review, and cleanup more clearly.
Recent Projects
Recent Deck Renovation Projects
See how deck renovation can support everyday outdoor use, composite or wood material direction, clearer stair and backyard access, railings, privacy details, BBQ and seating zones, fascia, trim, and a more complete connection between the home and the backyard.
View More ProjectsComposite Backyard Deck Renovation
A deck renovation planned around updated boards, railings, stair access, seating space, and practical daily backyard use.
Railings & Privacy Detail Upgrade
A backyard deck update focused on railing posts, guard details, privacy screens, neighbour-facing areas, and a cleaner finished look.
Deck Stairs & Surface Refresh
A focused deck scope planned around surface wear, stair direction, fascia, trim, railing coordination, and backyard access.
Outdoor Living Deck Layout
A deck layout planned around BBQ placement, seating, dining clearance, privacy, shade, and a more usable backyard connection.
Client Feedback
What Homeowners Notice About a Better Deck Renovation Process
Deck renovation is easier to trust when the project is reviewed beyond surface boards alone. Homeowners often value clear structure review, repair or replacement direction, material options, stairs and railing planning, privacy details, backyard access, outdoor-use planning, and a final review that helps the deck feel more complete from the home to the yard.
The most helpful part was looking beyond surface boards and reviewing soft spots, visible framing, stair condition, railings, and where the deck needed closer attention.
Toronto Homeowner
Existing deck condition review
It helped to compare repair, surface refresh, partial rebuild, and replacement direction before deciding how much of the old deck should stay.
North York Homeowner
Repair and replacement planning
The material discussion was clearer after reviewing composite decking, wood direction, board colours, surface texture, fascia, and railing coordination together.
Markham Homeowner
Decking material selection
The deck plan felt more comfortable once we talked through privacy screens, fence connection, neighbour-facing areas, and where seating would actually go.
Richmond Hill Homeowner
Privacy and outdoor use planning
The stairs made more sense after reviewing landing space, backyard access, railing height, handrail needs, and how people move between the house and yard.
Vaughan Homeowner
Stairs and access review
It was useful to plan around BBQ placement, seating, dining clearance, shade, and how the deck connects to everyday backyard use.
Toronto Homeowner
Outdoor living layout planning
The most helpful part was looking beyond surface boards and reviewing soft spots, visible framing, stair condition, railings, and where the deck needed closer attention.
Toronto Homeowner
Existing deck condition review
It helped to compare repair, surface refresh, partial rebuild, and replacement direction before deciding how much of the old deck should stay.
North York Homeowner
Repair and replacement planning
The material discussion was clearer after reviewing composite decking, wood direction, board colours, surface texture, fascia, and railing coordination together.
Markham Homeowner
Decking material selection
The deck plan felt more comfortable once we talked through privacy screens, fence connection, neighbour-facing areas, and where seating would actually go.
Richmond Hill Homeowner
Privacy and outdoor use planning
The stairs made more sense after reviewing landing space, backyard access, railing height, handrail needs, and how people move between the house and yard.
Vaughan Homeowner
Stairs and access review
It was useful to plan around BBQ placement, seating, dining clearance, shade, and how the deck connects to everyday backyard use.
Toronto Homeowner
Outdoor living layout planning
Before scheduling, it helped to discuss backyard access, debris path, parking, landscaping protection, and how materials would reach the work area.
Mississauga Homeowner
Access and removal planning
The timeline made more sense after we reviewed existing deck condition, removal scope, material availability, weather exposure, and access constraints.
Etobicoke Homeowner
Timeline and scheduling review
It was useful to know what was included before ordering: deck boards, railings, stairs, privacy details, removal, protection, and finish review.
Scarborough Homeowner
Deck renovation scope review
Because we were living in the home, the work-area protection, daily access, backyard movement, cleanup expectations, and timing notes mattered from the start.
Oakville Homeowner
Occupied-home deck project
The final walkthrough checked deck boards, stair details, railings, fascia, trim, transitions, privacy details, and cleanup before wrap-up.
Aurora Homeowner
Final finish review
The deck refresh helped the backyard feel cleaner, more usable, easier to show, and better prepared for photos and walkthroughs.
Toronto Homeowner
Backyard refresh before listing
Before scheduling, it helped to discuss backyard access, debris path, parking, landscaping protection, and how materials would reach the work area.
Mississauga Homeowner
Access and removal planning
The timeline made more sense after we reviewed existing deck condition, removal scope, material availability, weather exposure, and access constraints.
Etobicoke Homeowner
Timeline and scheduling review
It was useful to know what was included before ordering: deck boards, railings, stairs, privacy details, removal, protection, and finish review.
Scarborough Homeowner
Deck renovation scope review
Because we were living in the home, the work-area protection, daily access, backyard movement, cleanup expectations, and timing notes mattered from the start.
Oakville Homeowner
Occupied-home deck project
The final walkthrough checked deck boards, stair details, railings, fascia, trim, transitions, privacy details, and cleanup before wrap-up.
Aurora Homeowner
Final finish review
The deck refresh helped the backyard feel cleaner, more usable, easier to show, and better prepared for photos and walkthroughs.
Toronto Homeowner
Backyard refresh before listing
The most helpful part was looking beyond surface boards and reviewing soft spots, visible framing, stair condition, railings, and where the deck needed closer attention.
Toronto Homeowner
Existing deck condition review
It helped to compare repair, surface refresh, partial rebuild, and replacement direction before deciding how much of the old deck should stay.
North York Homeowner
Repair and replacement planning
The material discussion was clearer after reviewing composite decking, wood direction, board colours, surface texture, fascia, and railing coordination together.
Markham Homeowner
Decking material selection
The deck plan felt more comfortable once we talked through privacy screens, fence connection, neighbour-facing areas, and where seating would actually go.
Richmond Hill Homeowner
Privacy and outdoor use planning
The stairs made more sense after reviewing landing space, backyard access, railing height, handrail needs, and how people move between the house and yard.
Vaughan Homeowner
Stairs and access review
It was useful to plan around BBQ placement, seating, dining clearance, shade, and how the deck connects to everyday backyard use.
Toronto Homeowner
Outdoor living layout planning
Before scheduling, it helped to discuss backyard access, debris path, parking, landscaping protection, and how materials would reach the work area.
Mississauga Homeowner
Access and removal planning
The timeline made more sense after we reviewed existing deck condition, removal scope, material availability, weather exposure, and access constraints.
Etobicoke Homeowner
Timeline and scheduling review
It was useful to know what was included before ordering: deck boards, railings, stairs, privacy details, removal, protection, and finish review.
Scarborough Homeowner
Deck renovation scope review
Because we were living in the home, the work-area protection, daily access, backyard movement, cleanup expectations, and timing notes mattered from the start.
Oakville Homeowner
Occupied-home deck project
The final walkthrough checked deck boards, stair details, railings, fascia, trim, transitions, privacy details, and cleanup before wrap-up.
Aurora Homeowner
Final finish review
The deck refresh helped the backyard feel cleaner, more usable, easier to show, and better prepared for photos and walkthroughs.
Toronto Homeowner
Backyard refresh before listing
Deck Renovation FAQs
Questions to Clarify Before Your Deck Renovation Estimate
Deck renovation is easier to estimate when the existing deck condition, deck size and height, structure concerns, repair or replacement goals, material direction, stairs, railings, privacy needs, site access, removal scope, timing expectations, and code-related questions are clear before the scope is finalized.
01 How much does deck renovation cost in Toronto?
Deck renovation pricing depends on deck size, height, existing condition, repair or replacement scope, visible structure, stairs, railings, guards, composite / WPC or wood material direction, privacy screens, old deck removal, backyard access, finish details, and code-related questions where applicable. A useful estimate should be based on the actual deck and site conditions, not only a quick square-foot number.
02 Is it better to repair, rebuild, or replace an existing deck?
It depends on the visible condition and project goals. Some decks may be suitable for targeted repair, surface refresh, board replacement, railing updates, or stair improvements, while others may require a partial rebuild or full replacement if structure, movement, moisture exposure, or connection details limit a simple repair.
03 What affects the estimate besides deck size?
Important factors include deck height, layout, stair count, landings, board condition, soft spots, visible framing, ledger areas, posts, beams, footings, drainage, grading, railings, privacy screens, material choice, demolition, debris path, parking, access, and weather-sensitive scheduling.
04 Can you help with composite, WPC, and wood decking options?
Yes. Planning can include composite / WPC decking, wood decking direction, board profile, colour and texture selection, fascia, trim, edge finishing, stair-face details, railings, guards, privacy panels, fence coordination, and outdoor finish coordination based on the project scope.
05 Do stairs, railings, guards, and privacy screens affect deck scope?
Yes. Stair direction, landing space, railing height, guard details, handrails, post locations, privacy screens, fence connections, neighbour-facing areas, and backyard access can affect layout, material planning, labour detail, and the final finish review.
06 Do deck repairs or replacements need a permit?
Permit or code-related requirements can depend on the municipality, deck height, size, attachment to the home, structural scope, stairs, guards, footings, setbacks, grading, property conditions, and proposed changes. We can help organize the project details, but final requirements should be confirmed through the applicable local authority or a qualified professional.
07 What should I send before requesting a deck estimate?
Helpful details include clear deck photos, approximate size and height, current condition, soft spots or movement concerns, stair and railing notes, repair or replacement goals, preferred material direction, privacy or shade needs, backyard access, removal concerns, timing goals, and your city or neighbourhood.
08 Do you work with occupied homes, townhomes, and GTA backyards?
Yes. We can review deck renovation for occupied homes, detached homes, townhomes, rental properties, and backyards across Toronto and the GTA. Access limits, parking, debris path, neighbour-facing areas, landscaping protection, pets or family routines, and weather-sensitive scheduling should be discussed before work is scheduled.
Ready for a Clear Deck Renovation Plan?
Ready to Plan Your Deck Repair, Rebuild or Replacement?
Send your deck photos, city or area, approximate deck size and height, current condition, repair or replacement goals, stairs and railing notes, privacy or shade needs, composite / WPC or wood direction, backyard access, timing goals, and permit or code-related questions if relevant. We’ll review the scope and help you understand the next step before preparing an estimate.