
Custom Cabinetry for Toronto & GTA Homes
Plan kitchen cabinets, wardrobes, bathroom vanities, and whole-home cabinetry with local showroom support, careful measurements, material and finish review, cost-conscious custom production, and locally coordinated installation. We help Toronto and GTA homeowners create cabinetry that feels better planned, more organized, and more practical for everyday living.
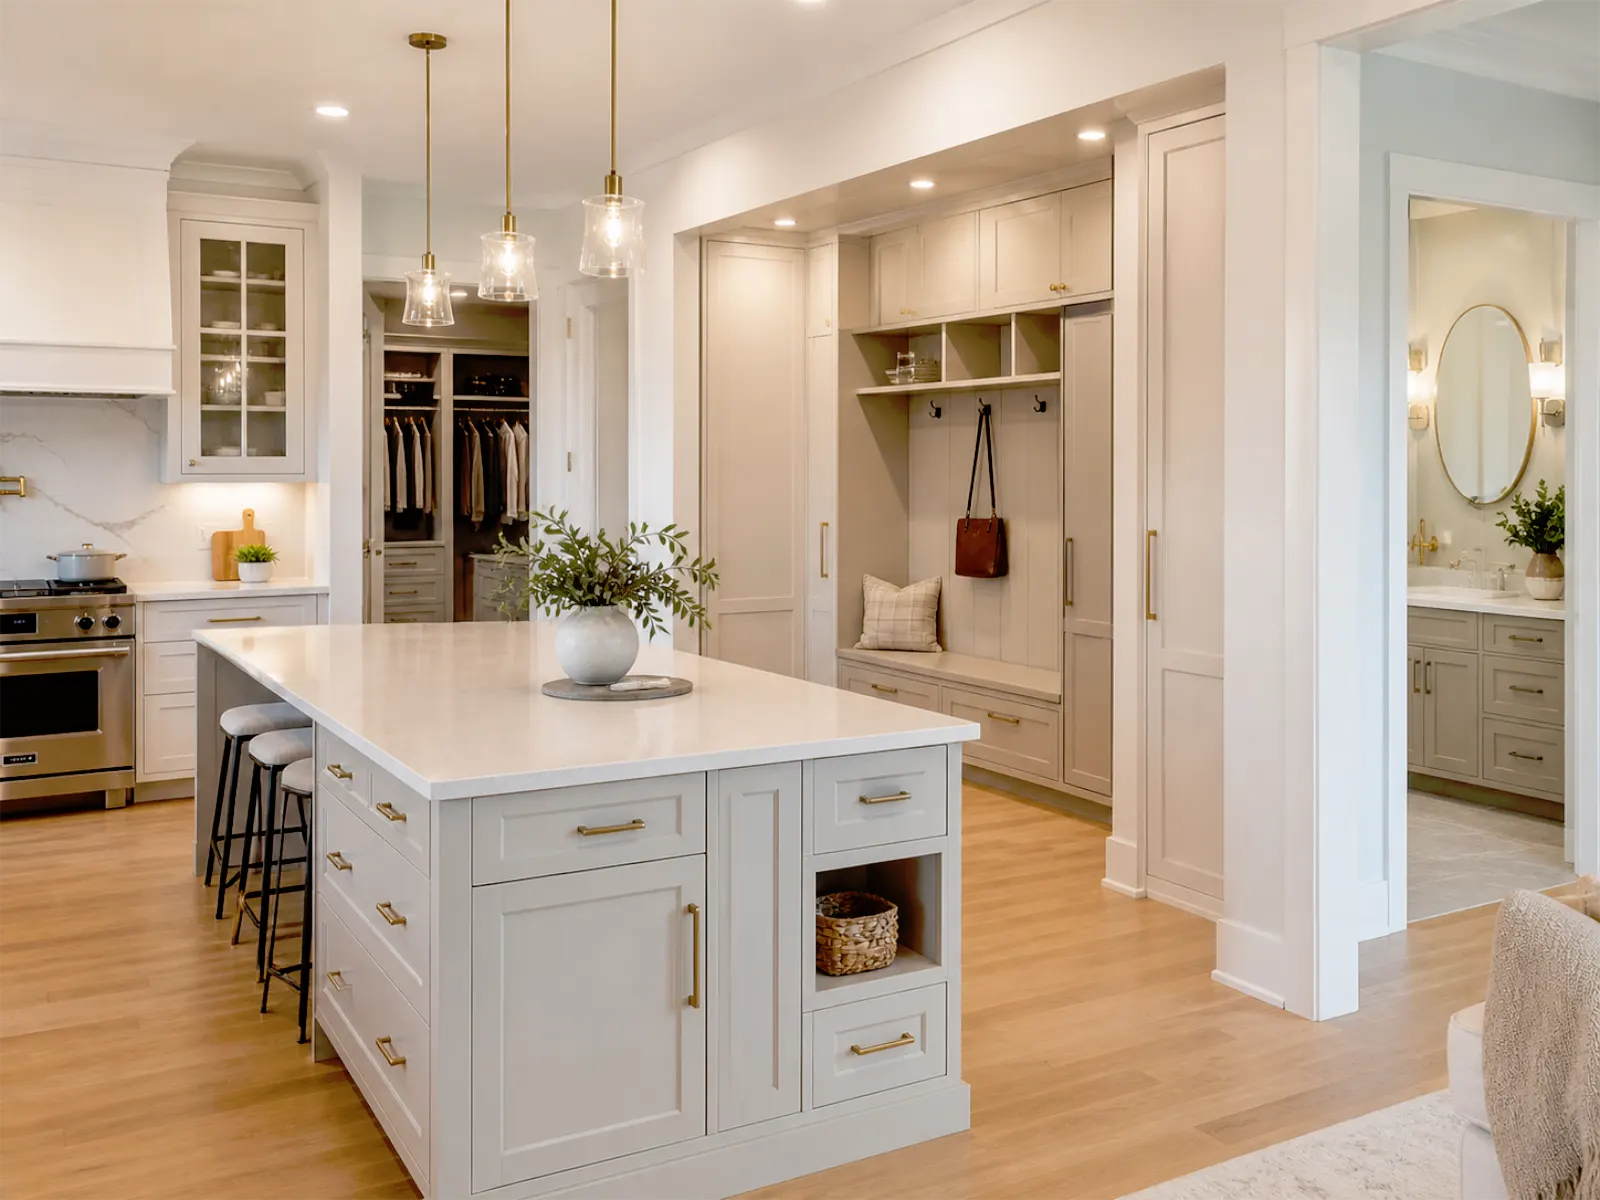
Start with the right cabinetry scope
Planning Custom Cabinetry? Start With Scope, Measurements & Finishes.
Custom cabinetry is easier to plan when the first step is not just choosing a door style — it is understanding which rooms need cabinetry, how the storage should work, what measurements are required, which finishes fit your home, and how installation should be coordinated. We help Toronto and GTA homeowners plan showroom-supported cabinetry with clearer scope, material direction, and value-focused production before work begins.
- Kitchen cabinets & island storage
- Wardrobes, closets & organizers
- Bathroom vanities & laundry storage
- Built-ins, mudroom & media walls
- Measurements, finishes & hardware review
- Showroom support & installation planning
Custom Cabinetry Scope
Cabinetry Solutions We Can Help Plan
Custom cabinetry works best when each room is planned around real storage needs, accurate measurements, finish direction, hardware details, and installation conditions. We help organize kitchen cabinets, wardrobes, bathroom vanities, laundry storage, mudroom storage, built-ins, media walls, and whole-home cabinetry coordination so your home feels cleaner, more organized, and easier to use every day.
Kitchen Cabinets
Plan cabinet layouts, island storage, pantry zones, drawer organization, hardware, and finish direction around daily kitchen use.
Wardrobes & Closets
Improve wardrobes, reach-in closets, walk-in closets, hanging space, drawers, shelves, and organizer details.
Bathroom Vanities
Coordinate vanity size, drawer storage, sink layout, countertop direction, finish color, and practical bathroom organization.
Laundry & Mudroom Storage
Add upper cabinets, tall storage, bench zones, shoe storage, utility organization, and cleaner everyday drop-zone planning.
Built-Ins & Media Walls
Plan living room built-ins, shelving, media storage, display areas, closed storage, and cleaner wall integration.
Materials & Finishes
Review door styles, cabinet colors, panels, hardware, countertop direction, and finish combinations before production.
Measurements & Installation
Confirm room dimensions, wall conditions, appliance clearances, access limits, and installation details before finalizing.
Showroom & Production Planning
Organize sample review, value-focused production, lead time, delivery, and local installation coordination from one plan.
Why Our Cabinetry Approach Works
Showroom-Backed Cabinetry, Better Value & Local Coordination
Instead of choosing between expensive one-off local millwork and online-only cabinet suppliers, our approach gives Toronto and GTA homeowners a more practical path: local showroom support, measurement review, value-focused custom production, renovation-aware planning, delivery coordination, and local installation in one clearer cabinetry process.
A better cabinetry project depends on more than cabinet drawings. It requires accurate measurements, finish samples, hardware choices, appliance clearances, site access, production timing, delivery planning, and installation coordination before the order moves forward.
Toronto Showroom & Samples
Review door styles, cabinet colors, finish samples, hardware options, and storage ideas locally before major decisions are finalized.
Measurement & Site Review
Check room dimensions, wall conditions, appliance clearances, ceiling height, access limits, and installation conditions before production.
Value-Focused Custom Production
Use a coordinated production path for kitchens, wardrobes, vanities, built-ins, and whole-home cabinetry with clearer value direction.
Renovation Coordination
Coordinate cabinetry with kitchen, bathroom, flooring, lighting, countertop, plumbing, and finish decisions when renovation work is involved.
Lead Time & Delivery Planning
Plan production timing, shipping, delivery windows, site readiness, and renovation schedule expectations before installation.
Local Installation & Follow-Up
Coordinate local installation, fit details, site communication, adjustments, and follow-up needs so the cabinetry plan is easier to complete.
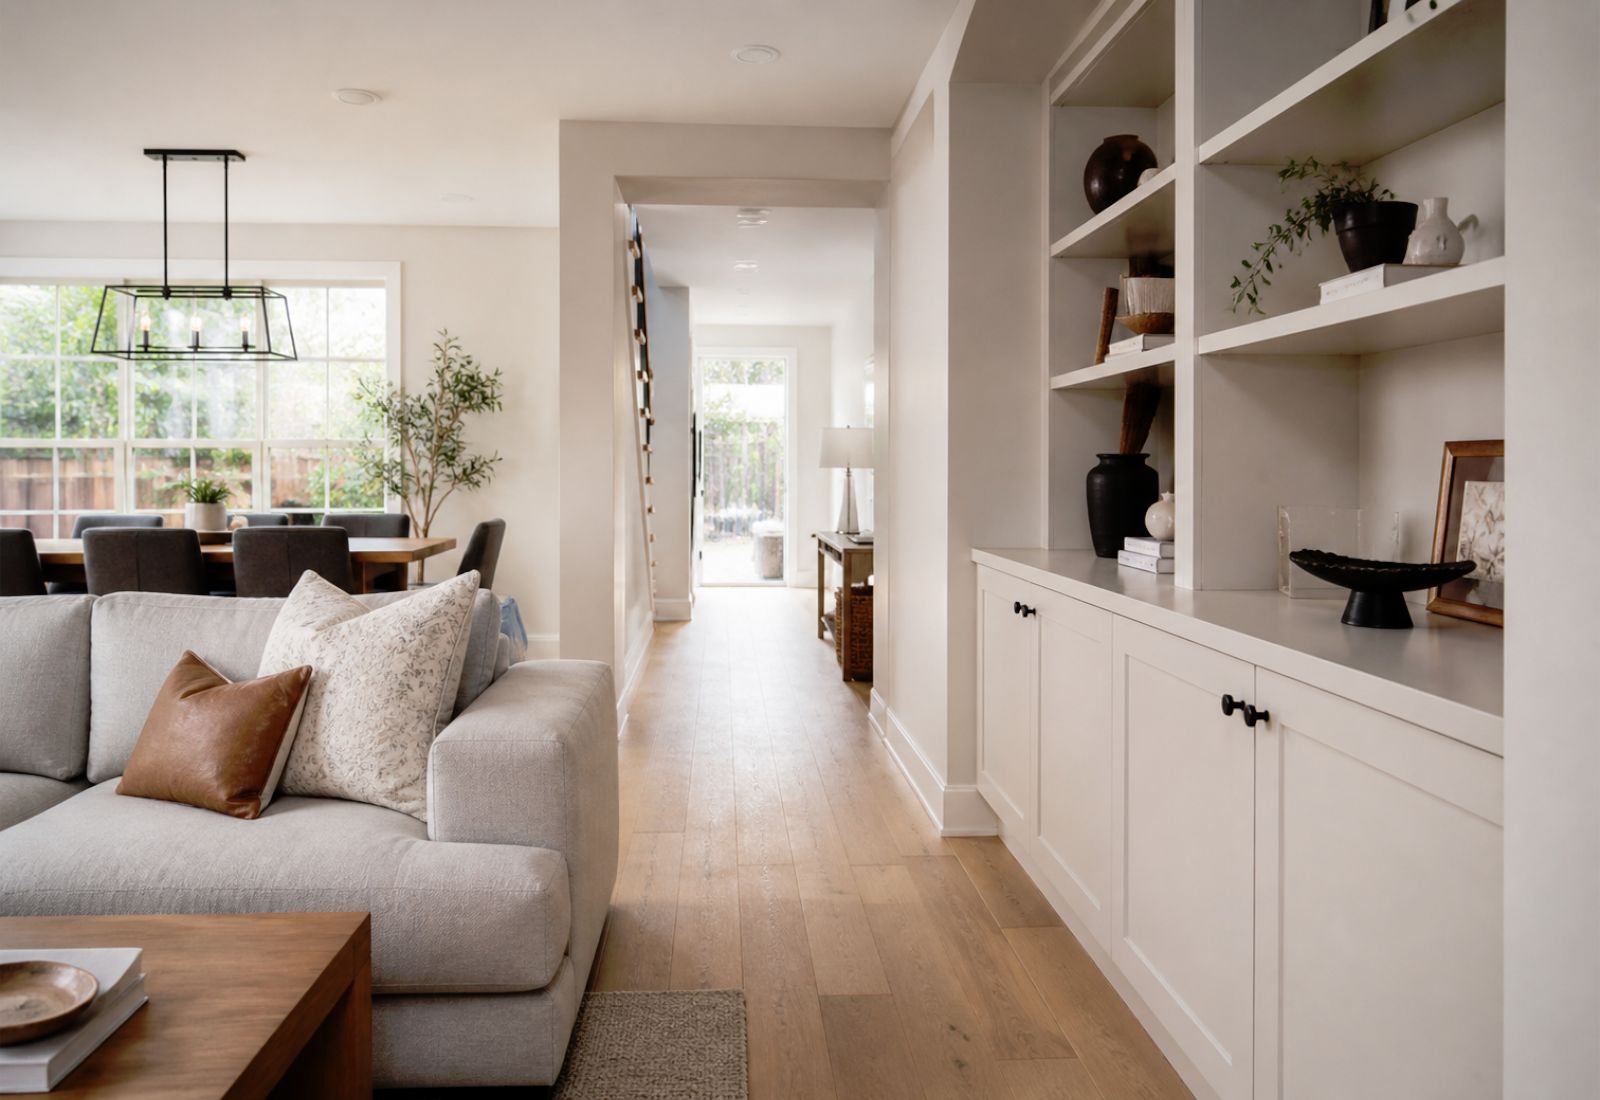
Designed for Better Storage, Cohesive Finishes & Everyday Use
Custom cabinetry should do more than add storage — it should make daily routines easier, improve how each room stores the things you actually use, and help your home feel more organized from one area to the next.
From kitchen cabinets and wardrobes to bathroom vanities, laundry storage, mudroom details, built-ins, and media walls, we help plan cabinetry that feels more functional, better coordinated, easier to maintain, and better suited to long-term everyday living.
Better Storage Flow
Cohesive Cabinetry Finishes
Practical Organization
Long-Term Use & Value
Our Process
Our Custom Cabinetry Planning & Installation Process
A cabinetry project works best when decisions are organized before production begins. We help coordinate showroom review, room measurements, finish selections, order confirmation, delivery planning, local installation, and final review in one clearer process.
Timing can vary by rooms included, final measurements, material selections, production schedule, delivery window, site access, renovation work, and installation conditions.
Consultation & Room Goals
Understand your rooms, storage needs, preferred style, budget direction, timeline, and whether cabinetry is part of a larger renovation.
Showroom & Sample Review
Review door styles, cabinet colors, finish samples, hardware options, and storage ideas before narrowing the design direction.
Site Measurement & Final Scope
Check room dimensions, wall conditions, appliance clearances, access limits, and installation details before confirming the cabinetry scope.
Design & Order Confirmation
Confirm the layout direction, cabinet details, materials, finish choices, production scope, and estimate direction before the order moves forward.
Production & Delivery Planning
Coordinate production timing, delivery planning, site readiness, access, and installation schedule expectations.
Local Installation & Final Review
Coordinate local installation, fit details, adjustments, cleanup, and final function review before the project is completed.
Cost Factors
What Affects Custom Cabinetry Cost?
Custom cabinetry pricing is not just a simple price per linear foot. The final estimate can change based on the rooms included, cabinet size and quantity, door style, finish level, hardware, storage accessories, countertop or surface details, production scope, delivery planning, and local installation conditions.
We review these details before preparing an estimate, so pricing is based on your actual rooms, measurements, storage goals, finish direction, production requirements, and installation scope.
Rooms & Cabinetry Scope
Kitchen cabinets, wardrobes, vanities, laundry storage, mudroom cabinets, built-ins, or whole-home cabinetry can require different levels of planning, production, delivery, and installation coordination.
Measurements & Site Details
Room dimensions, wall conditions, ceiling height, appliance clearances, access limits, and installation conditions can affect cabinet sizing, fit details, and final installation planning.
Door Style & Finish Level
Slab, shaker, glass, painted, stained, textured, or specialty finishes can influence material direction, production detail, maintenance needs, and final appearance.
Hardware & Storage Inserts
Hinges, drawer slides, handles, pull-outs, organizers, tall storage, pantry zones, and specialty accessories can affect function, cost, lead time, and everyday usability.
Countertop & Surface Details
Islands, vanities, laundry counters, appliance panels, lighting details, display shelving, or built-in surfaces can influence product selections, coordination needs, and installation sequence.
Production Lead Time
Custom sizing, finish confirmation, hardware selection, production schedule, and order complexity can affect timeline, review steps, delivery planning, and overall project readiness.
Delivery & Site Access
Delivery windows, condo access, stairs, elevators, parking, storage space, and site readiness can affect coordination, handling, installation timing, and project flow.
Installation Coordination
Cabinet installation may need to coordinate with flooring, lighting, plumbing, countertops, wall conditions, or other renovation work, affecting labor time, trade sequence, and final fit.
Other details such as custom colors, specialty panels, appliance panels, soft-close hardware, drawer organizers, showroom sample decisions, delivery timing, local installation needs, and renovation coordination can also influence the final estimate. That is why a custom cabinetry estimate should be based on actual measurements, finish selections, production details, and site conditions.
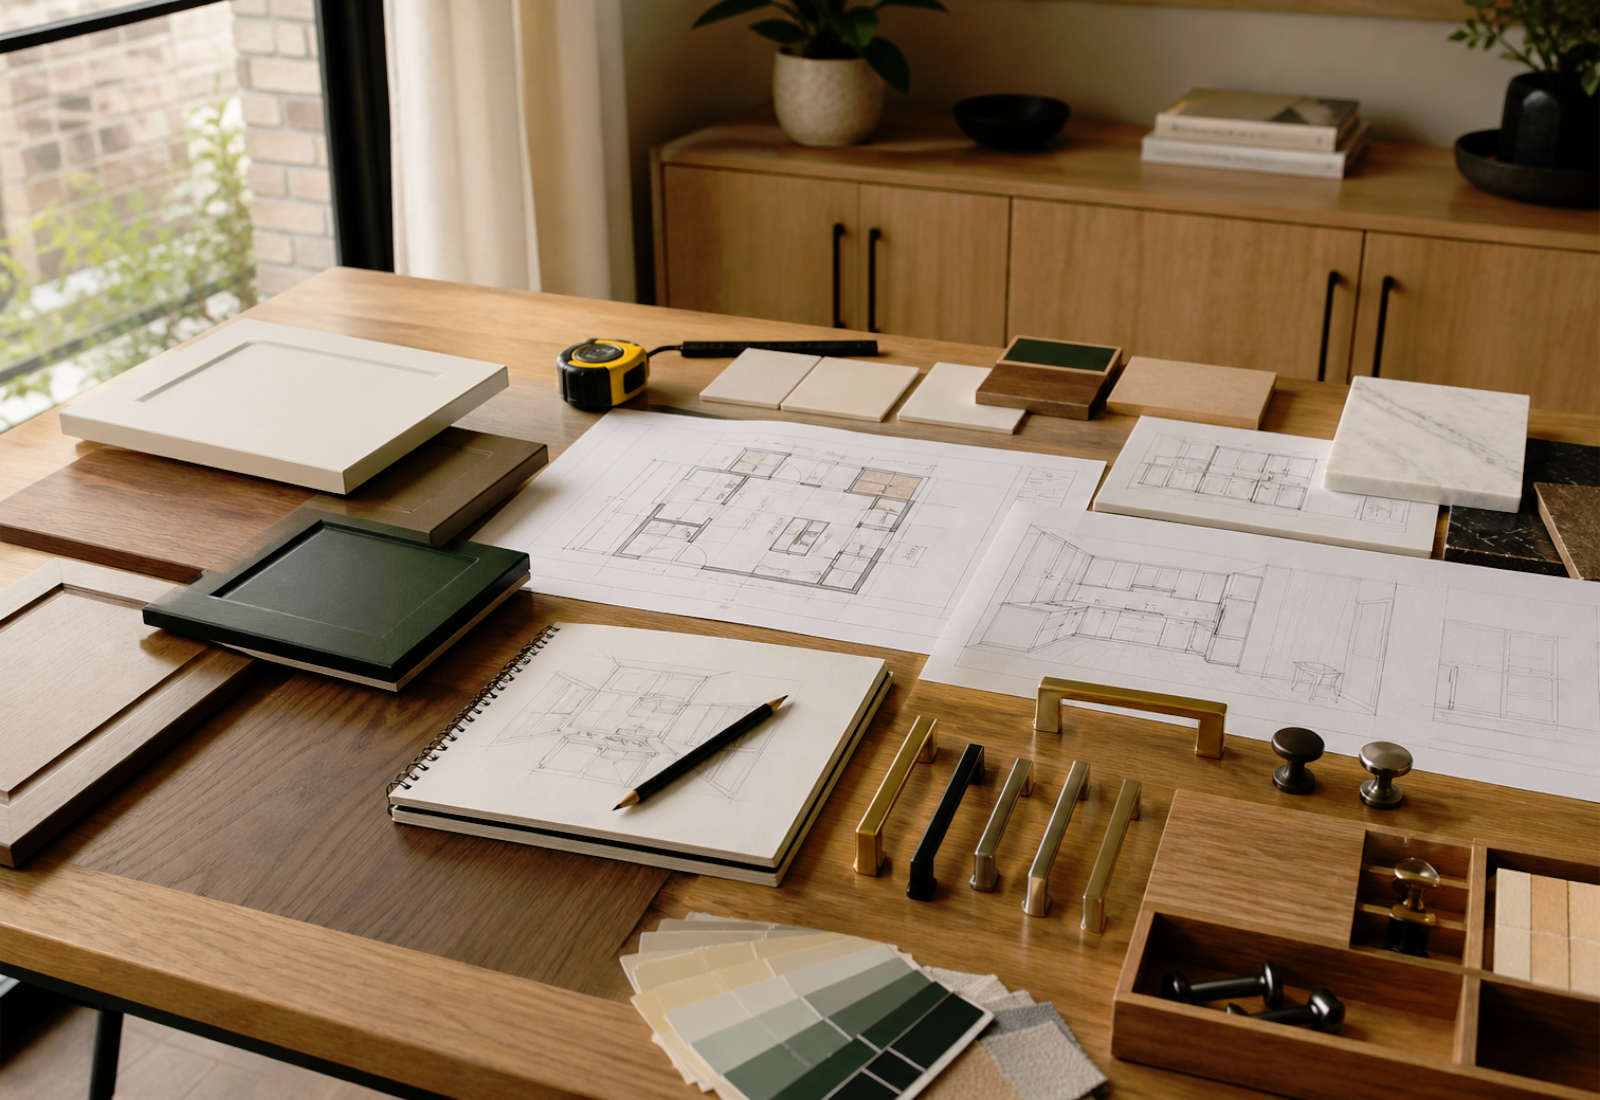
For a clearer next step, share your room photos, service area, cabinetry type, approximate dimensions, storage goals, preferred finish direction, appliance or fixture details, timeline, and renovation-related needs. We can review the scope before preparing a more useful cabinetry estimate.
Planning Notes
Estimate, Timeline & Cabinetry Planning Notes
A useful custom cabinetry estimate starts with clear room details, accurate measurements, finish direction, and realistic production planning. Rooms included, cabinet size, door style, hardware, storage accessories, appliance clearances, delivery access, installation conditions, and renovation coordination can all affect how the project should be planned.
Estimate Based on Real Cabinetry Scope
Pricing should be based on the actual cabinetry required, including rooms included, cabinet size, storage layout, door style, finish level, hardware, accessories, countertops, delivery planning, and installation scope.
Timeline Depends on Production & Site Details
Project timing can vary based on final measurements, sample confirmation, material selections, production schedule, delivery window, site access, renovation readiness, and local installation conditions.
Planning Before Production Begins
Finalizing key decisions early helps reduce delays, avoid unclear selections, confirm appliance clearances, coordinate delivery and installation, and keep cabinetry, countertop, hardware, finish, and renovation details aligned.
Recent Projects
Recent Custom Cabinetry Projects
See how custom cabinetry can improve kitchens, wardrobes, bathroom vanities, laundry rooms, mudrooms, built-ins, media walls, storage flow, finish consistency, and everyday organization — helping Toronto and GTA homes feel cleaner, more functional, better coordinated, and easier to use every day.
View More ProjectsKitchen Cabinet & Island Storage
A kitchen cabinetry project planned around cabinet layout, island storage, pantry zones, hardware, and practical daily use.
Wardrobe & Closet Organization
Custom wardrobe storage planned around hanging space, drawers, shelves, closed storage, and cleaner everyday organization.
Vanity & Laundry Storage
Practical cabinetry for high-use areas planned around vanity storage, sink clearances, appliance zones, and easier daily routines.
Built-In & Mudroom Storage
Custom built-ins and mudroom cabinetry planned around closed storage, display shelving, bench zones, and a more organized home.
Client Feedback
What Toronto Homeowners Say About Our Cabinetry Work
From the first showroom conversation to measurement review, production planning, delivery, and installation, homeowners value clear cabinetry guidance, realistic timelines, finish coordination, and local support that makes the project easier to understand before the order moves forward.
The showroom samples helped us compare door styles, colors, hardware, and storage ideas before finalizing our kitchen cabinetry.
Daniel H.
Markham
They helped us plan hanging space, drawers, shelves, and closed storage. The closet feels cleaner and much easier to use every day.
Rachel M.
North York
Before production, they reviewed room dimensions, appliance clearances, wall conditions, and installation details. That made the next steps clearer.
Lily C.
Toronto
The built-ins gave us more useful storage without making the room feel crowded. The final result feels clean, practical, and well planned.
Jason L.
Richmond Hill
The estimate was explained by scope, finishes, hardware, delivery, and installation. It felt more useful than a rough linear-foot number.
Sophia W.
Scarborough
Our laundry area is much better organized now. The cabinets, baskets, counter space, and storage zones were planned around daily use.
Cindy W.
Vaughan
The showroom samples helped us compare door styles, colors, hardware, and storage ideas before finalizing our kitchen cabinetry.
Daniel H.
Markham
They helped us plan hanging space, drawers, shelves, and closed storage. The closet feels cleaner and much easier to use every day.
Rachel M.
North York
Before production, they reviewed room dimensions, appliance clearances, wall conditions, and installation details. That made the next steps clearer.
Lily C.
Toronto
The built-ins gave us more useful storage without making the room feel crowded. The final result feels clean, practical, and well planned.
Jason L.
Richmond Hill
The estimate was explained by scope, finishes, hardware, delivery, and installation. It felt more useful than a rough linear-foot number.
Sophia W.
Scarborough
Our laundry area is much better organized now. The cabinets, baskets, counter space, and storage zones were planned around daily use.
Cindy W.
Vaughan
Seeing samples locally helped us avoid guessing from photos. The cabinet color, handles, and countertop direction felt much easier to choose.
Kevin T.
Mississauga
Communication was straightforward from the first visit. We understood what needed to be confirmed before production and what could affect timing.
Emma Z.
Etobicoke
The local installation coordination made a big difference. Delivery, fit details, and follow-up were handled in a way that felt organized and practical.
Michael P.
Aurora
The mudroom storage solved a real daily problem. Shoes, coats, bags, and baskets finally have a cleaner place to go.
Amanda R.
Oakville
We liked that the process felt cost-conscious without feeling cheap. The options were explained around use, finish level, and long-term value.
Brian K.
Newmarket
It helped to have a Toronto-area showroom and a local team to review samples, measurements, and installation details before the order moved forward.
Natalie S.
Toronto
Seeing samples locally helped us avoid guessing from photos. The cabinet color, handles, and countertop direction felt much easier to choose.
Kevin T.
Mississauga
Communication was straightforward from the first visit. We understood what needed to be confirmed before production and what could affect timing.
Emma Z.
Etobicoke
The local installation coordination made a big difference. Delivery, fit details, and follow-up were handled in a way that felt organized and practical.
Michael P.
Aurora
The mudroom storage solved a real daily problem. Shoes, coats, bags, and baskets finally have a cleaner place to go.
Amanda R.
Oakville
We liked that the process felt cost-conscious without feeling cheap. The options were explained around use, finish level, and long-term value.
Brian K.
Newmarket
It helped to have a Toronto-area showroom and a local team to review samples, measurements, and installation details before the order moved forward.
Natalie S.
Toronto
The showroom samples helped us compare door styles, colors, hardware, and storage ideas before finalizing our kitchen cabinetry.
Daniel H.
Markham
They helped us plan hanging space, drawers, shelves, and closed storage. The closet feels cleaner and much easier to use every day.
Rachel M.
North York
Before production, they reviewed room dimensions, appliance clearances, wall conditions, and installation details. That made the next steps clearer.
Lily C.
Toronto
The built-ins gave us more useful storage without making the room feel crowded. The final result feels clean, practical, and well planned.
Jason L.
Richmond Hill
The estimate was explained by scope, finishes, hardware, delivery, and installation. It felt more useful than a rough linear-foot number.
Sophia W.
Scarborough
Our laundry area is much better organized now. The cabinets, baskets, counter space, and storage zones were planned around daily use.
Cindy W.
Vaughan
Seeing samples locally helped us avoid guessing from photos. The cabinet color, handles, and countertop direction felt much easier to choose.
Kevin T.
Mississauga
Communication was straightforward from the first visit. We understood what needed to be confirmed before production and what could affect timing.
Emma Z.
Etobicoke
The local installation coordination made a big difference. Delivery, fit details, and follow-up were handled in a way that felt organized and practical.
Michael P.
Aurora
The mudroom storage solved a real daily problem. Shoes, coats, bags, and baskets finally have a cleaner place to go.
Amanda R.
Oakville
We liked that the process felt cost-conscious without feeling cheap. The options were explained around use, finish level, and long-term value.
Brian K.
Newmarket
It helped to have a Toronto-area showroom and a local team to review samples, measurements, and installation details before the order moved forward.
Natalie S.
Toronto
The showroom samples helped us compare door styles, colors, hardware, and storage ideas before finalizing our kitchen cabinetry.
Daniel H.
Markham
They helped us plan hanging space, drawers, shelves, and closed storage. The closet feels cleaner and much easier to use every day.
Rachel M.
North York
Custom Cabinetry FAQs
Custom Cabinetry Questions Before You Request an Estimate
Custom cabinetry is easier to plan when the rooms involved, storage goals, measurements, finish samples, hardware direction, countertop details, production timing, delivery access, and local installation conditions are clear before the order moves forward.
01 How much does custom cabinetry cost in Toronto?
Pricing depends on the rooms included, cabinet size and quantity, door style, finish level, hardware, storage accessories, countertop or surface details, production scope, delivery planning, and local installation conditions. A useful estimate should be based on actual measurements and finish selections, not only a rough linear-foot number.
02 Can I see cabinet samples before choosing finishes?
Yes. Our process can include showroom support, door style review, cabinet color samples, finish direction, hardware options, and storage ideas so you are not making decisions only from photos. Seeing samples locally helps make the cabinetry direction clearer before production begins.
03 How do measurements and site review work?
We review the cabinetry area based on room dimensions, wall conditions, ceiling height, appliance clearances, plumbing or electrical locations, access limits, and installation details. Final measurements and site conditions help confirm cabinet sizing, fit details, and production direction.
04 Is your cabinetry locally made or overseas custom production?
Our approach is built around local showroom support, local measurement review, selected overseas custom production, delivery coordination, and local installation support. This gives homeowners a more value-focused path while still keeping samples, scope, measurements, and installation details easier to manage locally.
05 How long does a cabinetry project usually take?
Timeline depends on scope confirmation, final measurements, sample decisions, production schedule, material selections, delivery window, site readiness, access conditions, and local installation scheduling. A clearer timeline can be discussed after the cabinetry scope and site details are reviewed.
06 Can cabinetry be coordinated with renovation work?
Yes. Cabinetry can be coordinated with kitchen renovation, bathroom work, laundry updates, flooring, lighting, countertops, plumbing, electrical, wall adjustments, and finishing details. Coordinating cabinetry with renovation work early helps reduce mismatched decisions, delays, and unclear trade sequencing.
07 What should I prepare before requesting an estimate?
Helpful details include your service area, room photos, cabinetry type, approximate wall sizes, appliance or fixture locations, storage problems, preferred style, finish direction, budget direction, and desired timeline. These details help us understand the project before preparing a more useful estimate.
08 Do you service Toronto and the GTA?
Yes. We help homeowners across Toronto and the GTA, including Scarborough, North York, Markham, Richmond Hill, Vaughan, Mississauga, Oakville, and nearby communities. Share your city or neighbourhood and we can confirm the next step for your cabinetry project.
Ready for a Clear Cabinetry Plan?
Ready to Plan Your Custom Cabinetry Project?
Send your room photos, service area, cabinetry type, approximate dimensions, storage goals, preferred finishes, appliance or fixture details, and timeline. We’ll review the scope and help you understand the next step before preparing an estimate.