
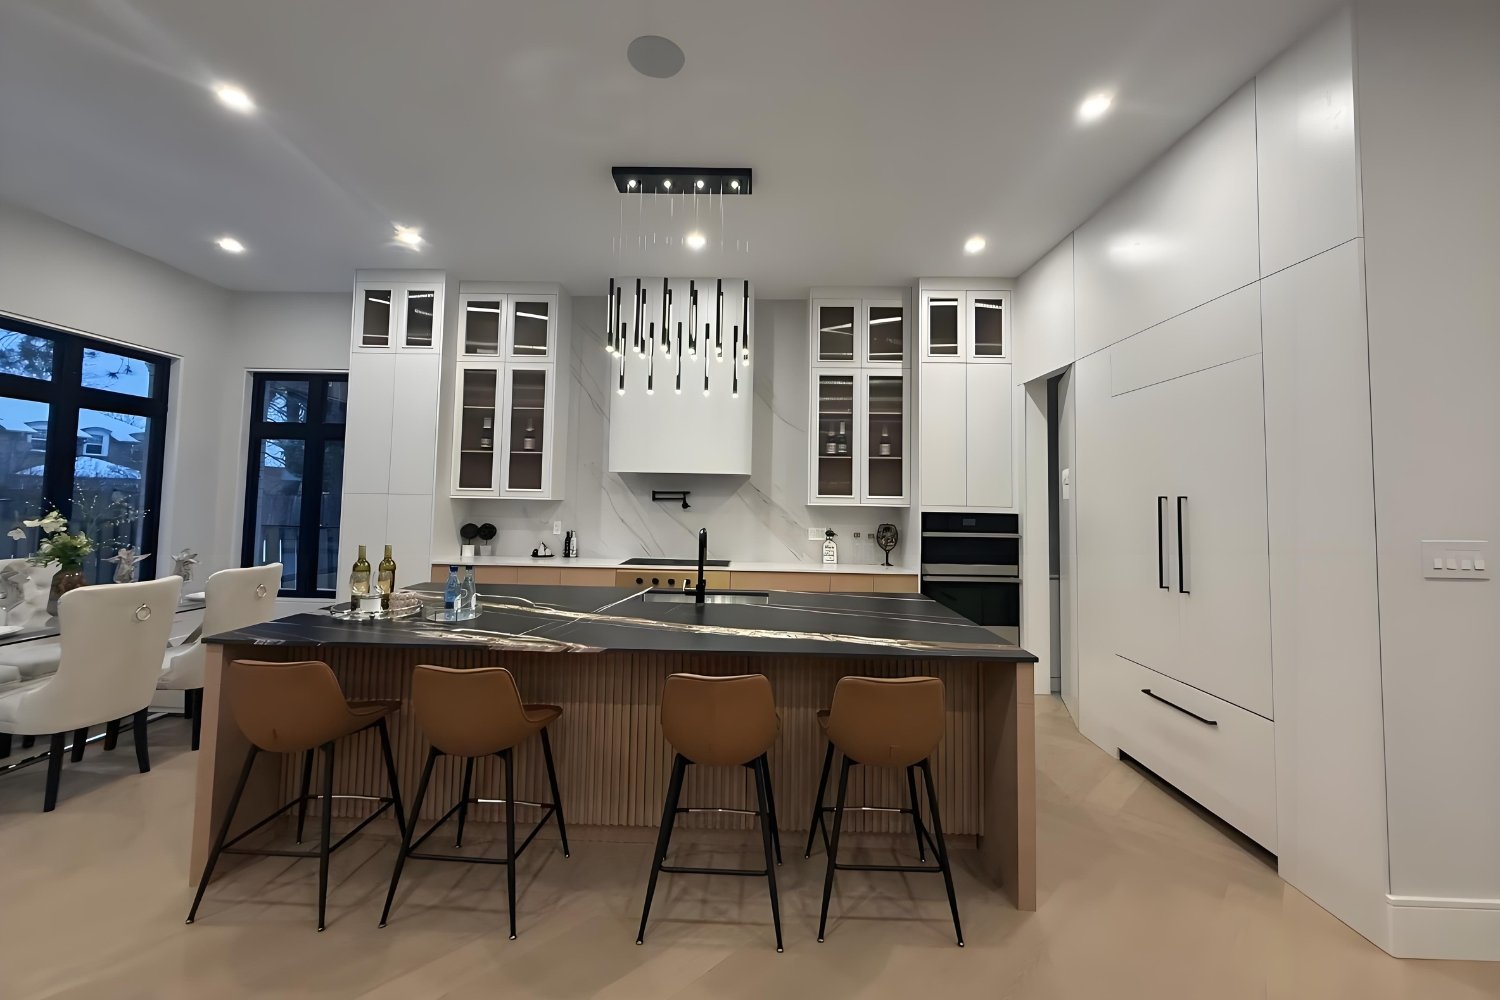
Planning a kitchen renovation in Toronto starts with more than choosing cabinets, countertops, or finishes. A better plan begins with how your household actually uses the kitchen every day, what feels inconvenient now, what storage is missing, and which parts of the layout may need to change.
For many Toronto and GTA homeowners, the kitchen is connected to daily routines, family movement, storage, cooking, cleaning, and entertaining. That means the right renovation direction should balance appearance with function, scope clarity, material choices, and existing site conditions.
Quick Answer
A kitchen renovation plan should review the layout, storage needs, cabinetry, countertop surfaces, lighting, appliance locations, plumbing or electrical changes, material direction, and current site conditions before pricing is discussed in detail. Photos, measurements, project goals, timing, and known constraints can help make the estimate conversation clearer.
What This Guide Covers

This guide is designed for Toronto and GTA homeowners who are starting to think about a kitchen renovation and want to understand what should be reviewed before requesting an estimate.
It covers:
- How the kitchen is used day to day
- Layout and workflow considerations
- Storage and cabinetry planning
- Countertop, backsplash, flooring, and finish direction
- Lighting, plumbing, electrical, and existing conditions
- What to prepare before speaking with a renovation team
Start With How the Kitchen Is Used
Before choosing a style, it helps to understand what is not working in the current kitchen. Some homeowners need more storage. Others need better lighting, improved countertop space, easier cleaning, updated finishes, or a layout that works better for cooking and family movement.
A kitchen that looks good in photos may not be the right fit if the island clearance is too tight, the appliance locations are awkward, or storage is not planned around real daily use. A practical renovation plan should connect the visual direction with how the kitchen will function after the work is complete.
Good questions to ask include:
- Is there enough counter space for food preparation?
- Are cabinets and drawers easy to access?
- Is the kitchen too dark during morning or evening use?
- Does the current layout create traffic issues?
- Are appliances staying in place or moving?
- Is storage missing for pantry items, cookware, small appliances, or recycling?
These answers help define the real scope before materials and finishes are selected.
Review Layout, Workflow, and Existing Conditions
Kitchen layout changes can affect cost, timeline, and construction complexity. Keeping the same general layout is often simpler than moving plumbing, electrical, appliances, or structural elements. However, in some homes, layout changes may be worth reviewing if the existing kitchen does not support daily use.
A clear planning conversation should review:
- Appliance locations
- Sink and plumbing position
- Electrical needs and outlet locations
- Lighting placement
- Island or peninsula clearance
- Cabinet wall dimensions
- Flooring transitions
- Doorways, windows, and traffic flow
- Existing walls, bulkheads, or soffits
For Toronto and GTA homes, property type can also matter. A condo, townhouse, semi-detached home, or detached home may have different access conditions, building rules, delivery limitations, parking needs, and construction constraints.
Plan Cabinetry and Storage Carefully
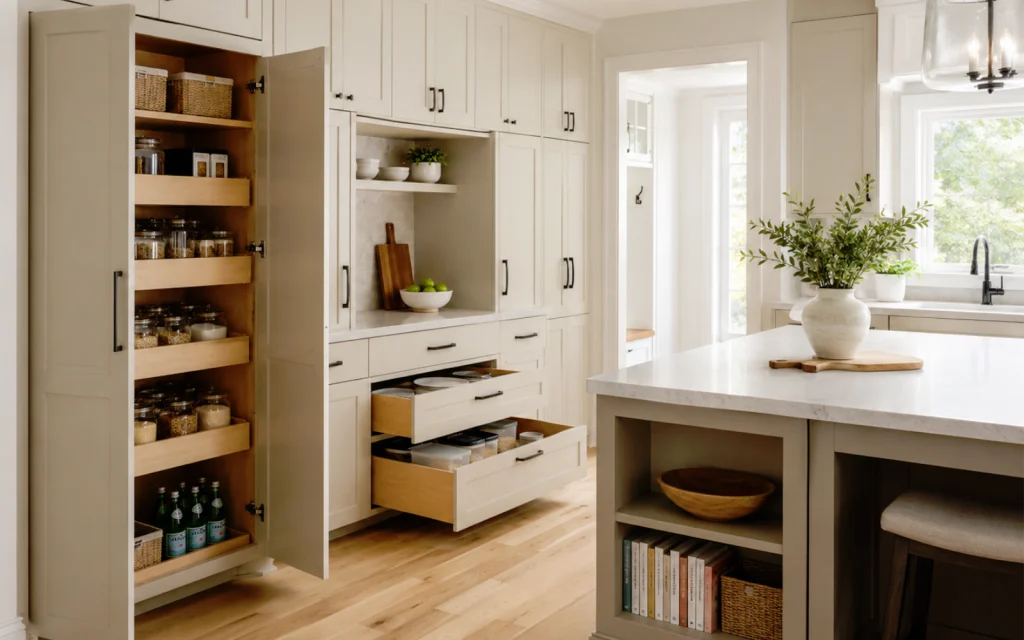
Cabinetry is one of the biggest parts of a kitchen renovation because it affects both the look and function of the space. Cabinet planning should not only focus on door style or colour. It should also consider how storage will be used.
Important cabinetry details include:
- Drawer versus door storage
- Tall pantry cabinets
- Corner cabinet access
- Waste and recycling pull-outs
- Appliance panels or exposed appliances
- Cabinet height
- Hardware direction
- Open shelving versus closed storage
- Built-in storage around dining or living areas
For homeowners considering custom cabinetry, accurate measurements, finish samples, hardware selection, production timing, delivery access, and installation details should be reviewed early. This helps avoid unclear assumptions later.
Compare Materials and Finishes as a Group
Kitchen materials should be selected together, not one item at a time in isolation. Cabinets, countertops, backsplash, flooring, paint, hardware, lighting, and fixtures all affect the final look.
A balanced kitchen does not need to feel overly luxurious to feel well planned. Many Toronto homeowners prefer a clean, warm, practical look that feels premium but still realistic for everyday family use.
When comparing materials, consider:
- Countertop durability and maintenance
- Backsplash style and cleaning needs
- Flooring transitions to nearby rooms
- Cabinet colour and door profile
- Hardware finish
- Faucet and sink style
- Wall colour and trim details
- Lighting temperature and placement
The goal is to create a kitchen that feels coordinated, practical, and appropriate for the home.
Review Lighting, Electrical, and Plumbing Needs
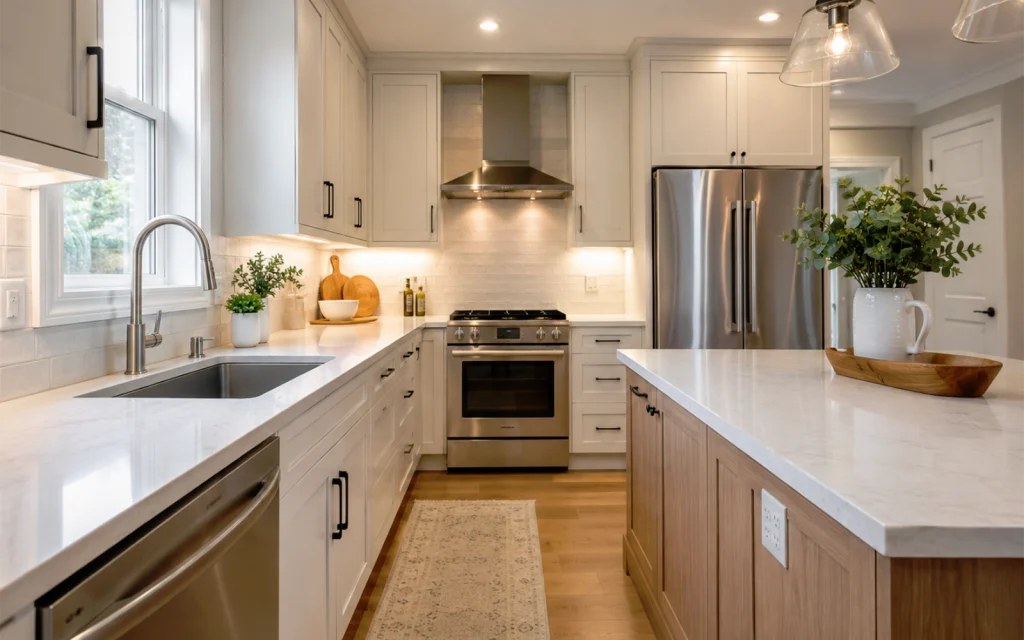
Lighting is often one of the biggest differences between an average kitchen update and a kitchen that feels finished. Natural light, ceiling lights, task lighting, under-cabinet lighting, and pendant lighting should be reviewed together.
Electrical and plumbing details can also affect scope. For example, moving a sink, adding appliances, changing lighting zones, or updating outlets may require additional review. Older homes may also have conditions that should be checked before finalizing the plan.
A kitchen estimate should avoid assuming that every existing condition is simple. It is better to review the current space carefully and identify which items are cosmetic, which are functional, and which may require trade coordination.
What to Prepare Before Requesting an Estimate
You do not need a complete design package before contacting a renovation team. However, a few details can make the first conversation much clearer.
Helpful items include:
- Wide photos of the current kitchen
- Close-up photos of problem areas
- Basic measurements, if available
- Notes about what you want to improve
- Examples of kitchen styles you like
- Appliance changes you are considering
- Timing goals
- Condo or building rules, if applicable
- Any known damage, access issues, or constraints
These details help the renovation team understand whether your project is mainly a finish refresh, a cabinetry update, a layout improvement, or a larger renovation scope.
Common Mistakes to Avoid
One common mistake is choosing finishes before confirming the layout and scope. Another is comparing kitchen renovation estimates without knowing whether each quote includes the same cabinetry, materials, electrical work, plumbing work, installation details, and finish level.
Homeowners should also avoid assuming that a photo from another home can be copied exactly. The final direction depends on your kitchen size, ceiling height, window locations, plumbing, electrical, storage needs, and existing conditions.
A clearer scope helps reduce confusion and makes the estimate conversation more useful.
Related Service
If you are planning a kitchen renovation in Toronto or the GTA, review our service page to understand how layout, cabinetry, finishes, lighting, and installation details are approached.
Kitchen Renovation Service Page
Kitchen Renovation FAQs
Can I start planning a kitchen renovation without a finished design?
Yes. You can start with current photos, goals, style references, and a list of what is not working in your current kitchen. A full design can be developed after the scope, layout, measurements, and material direction are better understood.
What affects the scope of a kitchen renovation?
Kitchen renovation scope can be affected by layout changes, cabinetry, countertop material, backsplash, flooring, lighting, plumbing, electrical work, appliances, wall changes, existing conditions, and access to the property.
Should I choose cabinets or countertops first?
Cabinets and countertops should be reviewed together because they affect the overall look, function, and budget direction. Cabinet colour, countertop surface, backsplash, flooring, hardware, and lighting should feel coordinated.
Can I send photos before requesting an estimate?
Yes. Current photos are helpful. Wide photos show the overall layout, and close-up photos can show existing conditions, damage, appliance locations, storage problems, or finish details.
Do you work with Toronto and GTA homeowners?
Yes. Nestova Studio works with homeowners across Toronto and the GTA on kitchen renovation planning, cabinetry, materials, finishes, and renovation scope review.
Ready to Plan Your Kitchen Renovation?
If you are considering a kitchen renovation, start by gathering current photos, noting your main goals, and saving a few visual references. A clearer planning conversation can help define the right next step for your home, timeline, and renovation scope.