
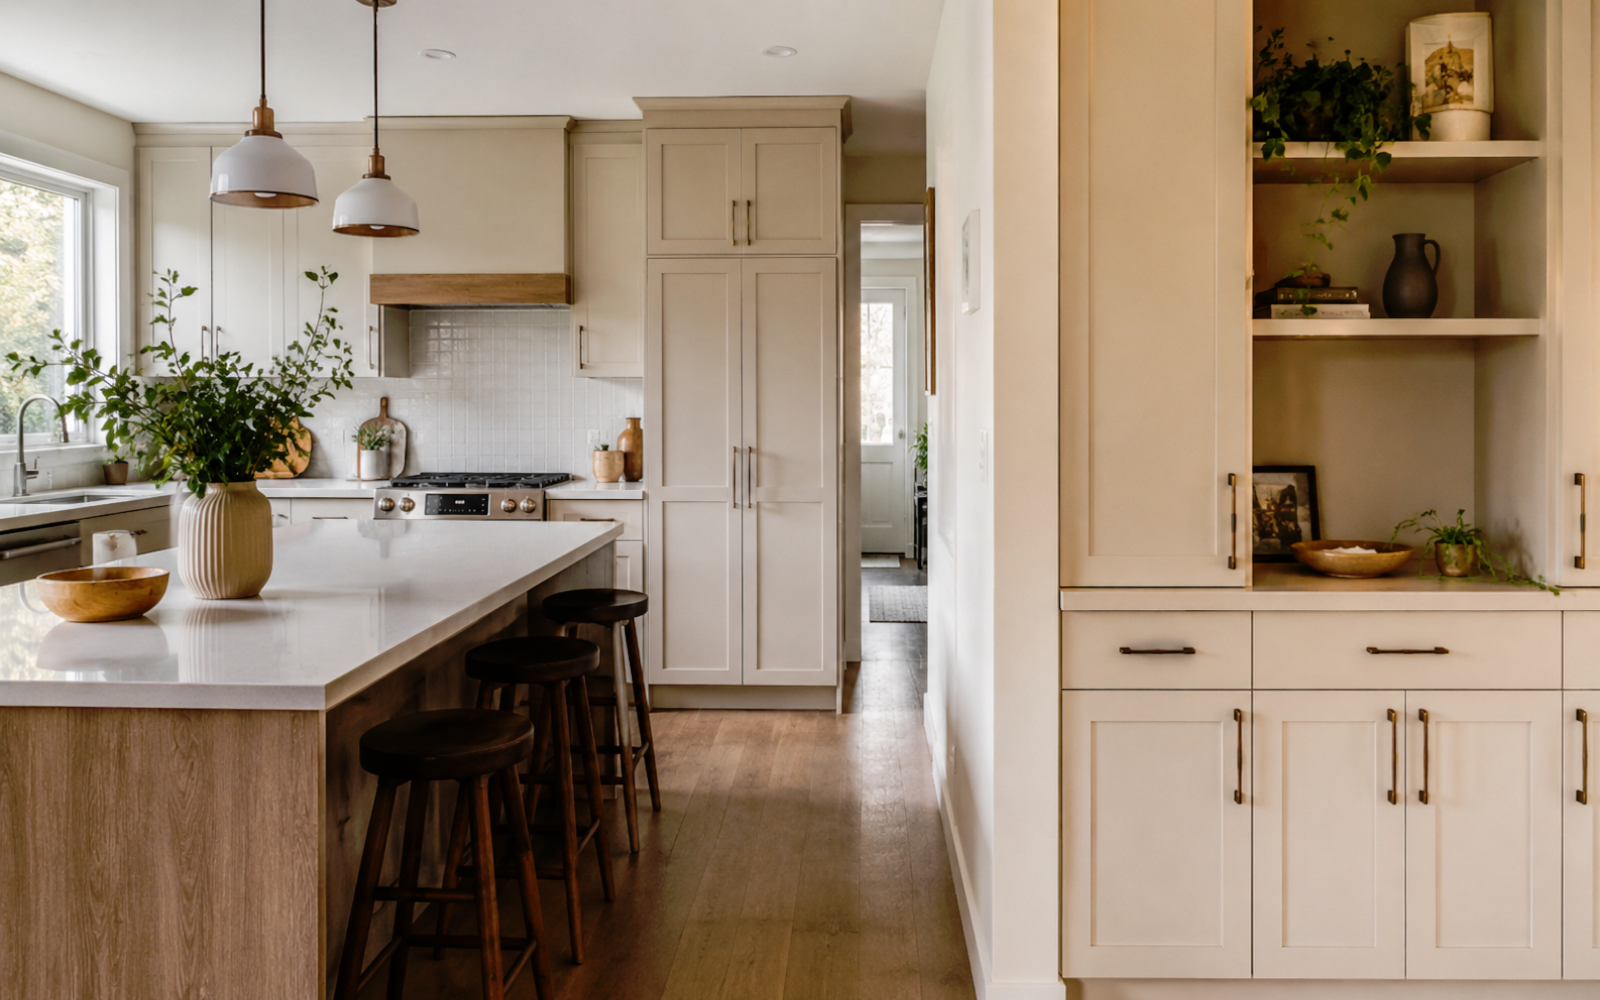
Quick Answer
Before ordering custom cabinetry for a Toronto or GTA home, homeowners should confirm measurements, layout needs, storage goals, material direction, hardware choices, lead time, delivery conditions, and installation coordination.
Custom cabinetry is not only about the cabinet style. It affects how a kitchen, wardrobe, vanity, laundry area, mudroom, basement storage, or built-in wall will function every day.
A showroom-backed and locally managed cabinetry process can help homeowners review samples, clarify details, coordinate measurements, and plan installation with more confidence before placing an order.
Why Custom Cabinetry Planning Needs More Than a Style Choice
Many homeowners start cabinetry planning by looking at cabinet colors, door styles, or inspiration photos.
Those details matter, but they are not enough. Custom cabinetry needs to fit the actual home, the room layout, the storage needs, the installation conditions, and the way the space will be used. A cabinet that looks good in a photo may not work well if the measurements, appliance locations, ceiling height, wall conditions, door swings, or storage priorities are not planned properly.
For Toronto and GTA homes, cabinetry planning can also involve older home conditions, condo access rules, narrow stairways, uneven walls, existing plumbing, appliance placement, and lead time coordination.
A better cabinetry plan starts with function, measurement, and installation conditions first. Finishes, hardware, and visual style should support that plan rather than replace it.
1. Start With Accurate Measurements and Layout
Custom cabinetry should begin with measurements, not just a design idea.
Wall length, ceiling height, window location, door swings, appliance sizes, plumbing locations, outlets, vents, bulkheads, baseboards, floor level, and wall conditions can all affect the final cabinetry plan.
In kitchens, even small measurement differences can affect fridge panels, dishwasher clearance, island spacing, corner storage, and upper cabinet alignment. In wardrobes, closet depth, ceiling height, door opening, and drawer clearance matter. For vanities and laundry areas, plumbing and ventilation may limit what can be changed.
Before ordering cabinetry, homeowners should make sure the layout works with the real space. The goal is not only to fill the wall with cabinets, but to create cabinetry that can be installed cleanly and used comfortably.
2. Define the Storage Needs Before Choosing the Cabinet Style
Cabinetry should solve real storage problems.
A kitchen may need better pantry space, deep drawers, appliance storage, tray dividers, waste pull-outs, spice storage, corner solutions, or a cleaner island layout. A wardrobe may need hanging space, drawers, shoe storage, seasonal storage, or a better mix of open and closed sections. A bathroom vanity may need practical drawers, towel storage, cleaning supply space, and enough clearance around plumbing.
For mudrooms, laundry rooms, basements, and built-ins, storage planning should reflect how the home is actually used. Families may need space for coats, sports equipment, children’s items, tools, cleaning supplies, linens, seasonal decorations, or everyday clutter.
A good cabinetry plan does not simply add more cabinets. It organizes the right storage in the right place.
3. Plan by Cabinet Type: Kitchen, Wardrobe, Vanity and Built-ins
Different cabinetry areas need different planning.
Kitchen cabinets usually require the most coordination because they connect with appliances, countertop measurements, backsplash, lighting, plumbing, electrical work, flooring, and daily cooking routines.
Wardrobes and closet systems need a different approach. The main questions are hanging height, drawer placement, shelf depth, door type, mirror use, lighting, and whether the cabinetry should feel built-in or more flexible.
Bathroom vanities need to work with plumbing, moisture conditions, countertop material, mirror placement, lighting, wall tile, and cleaning access.
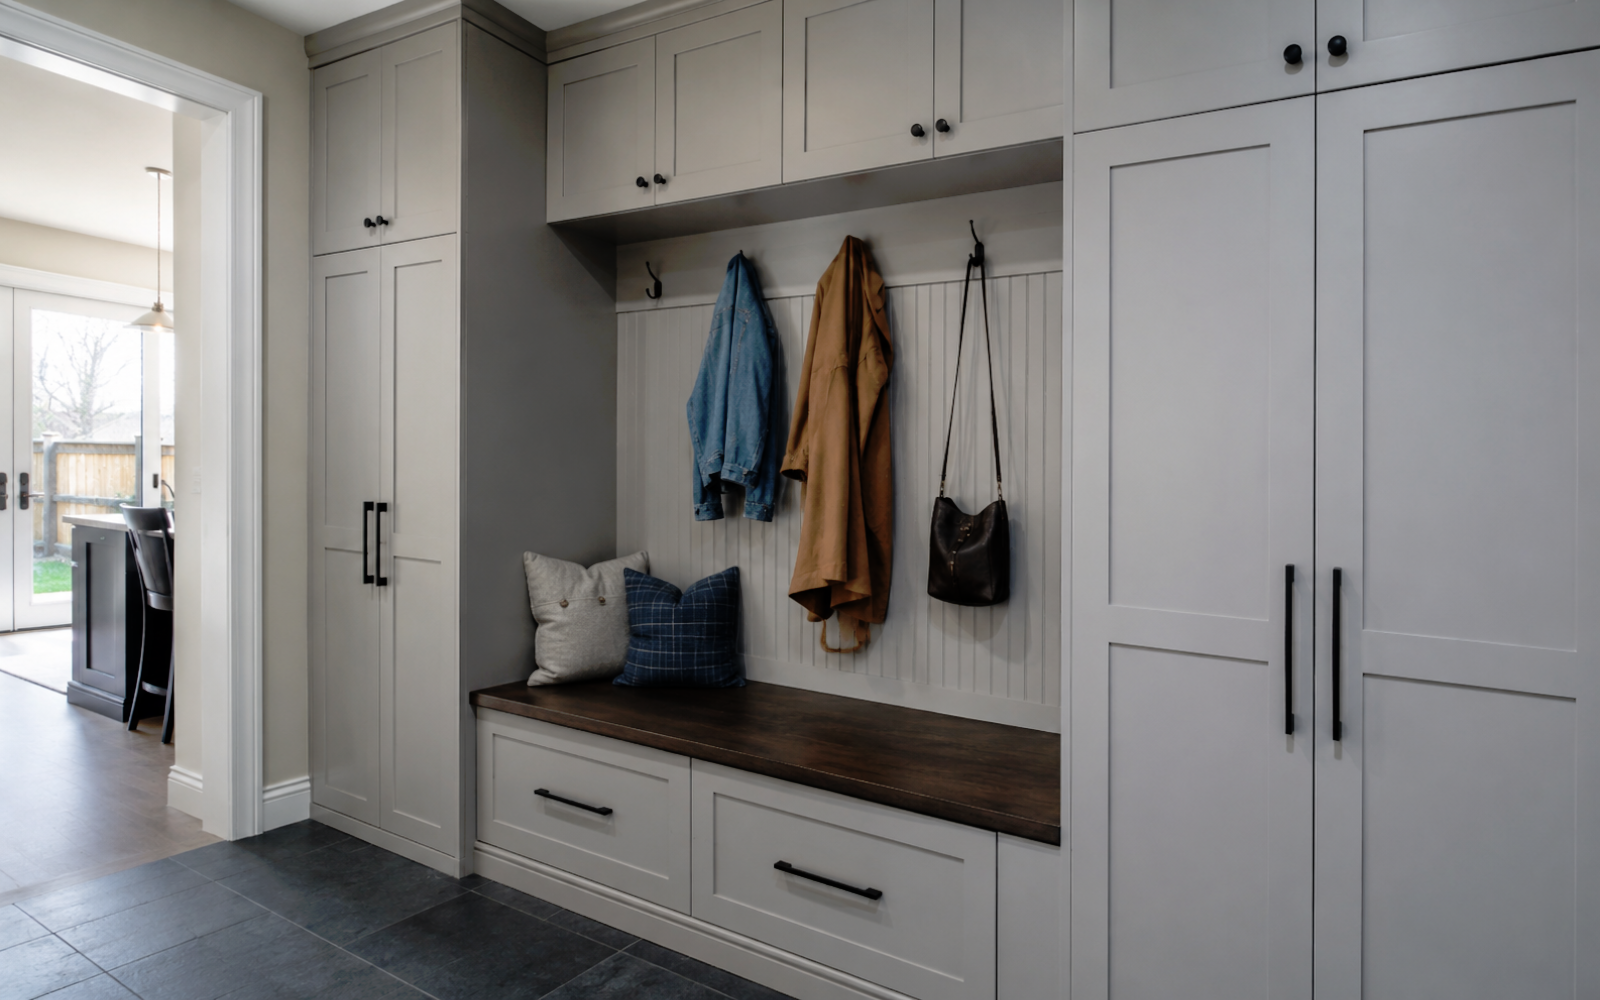
Built-ins for living rooms, basements, offices, mudrooms, and laundry areas often need to balance appearance with practical storage. These areas should be planned around the wall conditions, ceiling height, trim details, outlets, vents, and how the room connects to nearby spaces.
Treating every cabinet area the same can lead to design choices that look consistent but do not function well.
4. Review Material Direction Before Finalizing the Order
Material direction affects the appearance, durability, maintenance, and budget of custom cabinetry.
Homeowners should review cabinet door finish, panel material, interior finish, countertop direction, edge details, door profile, drawer construction, and exposed side panels before confirming the order. The right choice depends on where the cabinetry will be used and how much daily wear the area will receive.
A kitchen, wardrobe, bathroom vanity, laundry area, and basement storage wall may not all need the same material direction. Wet areas, high-use drawers, tall cabinets, and visible built-ins may need different levels of durability and finish detail.
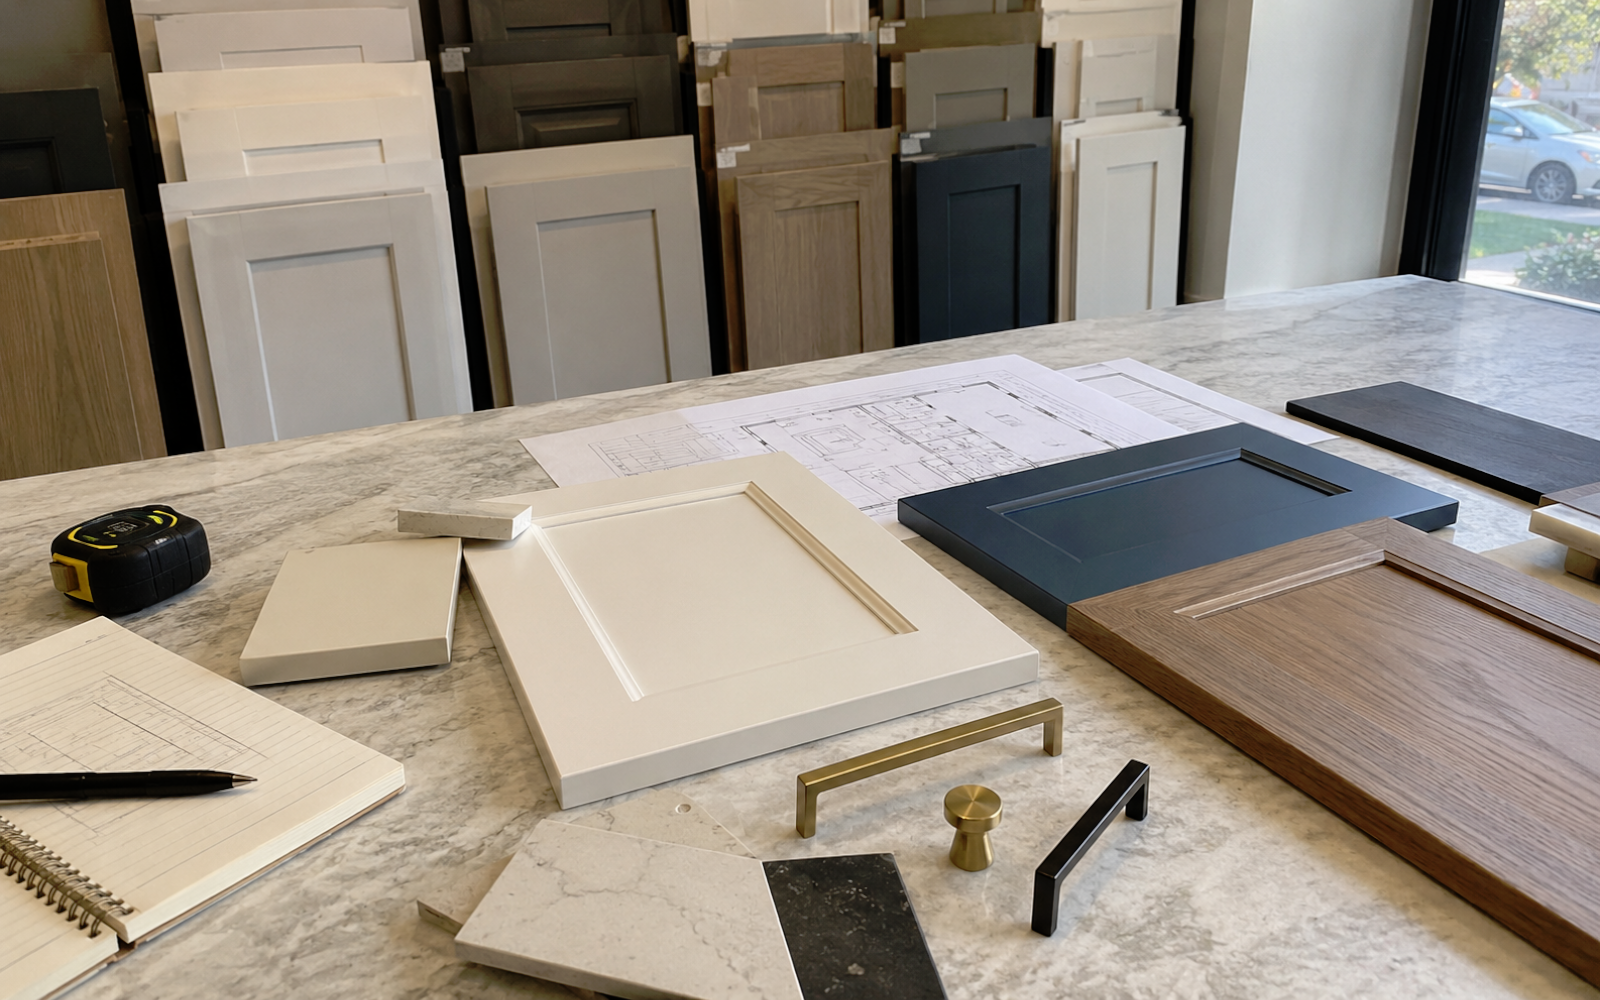
A showroom visit can be helpful because samples often look different in person than they do on a screen. Texture, color temperature, edge detail, sheen, and hardware feel are easier to understand when homeowners can compare physical samples.
5. Hardware, Hinges and Drawer Systems Matter
Hardware is not just a small detail.
Hinges, drawer slides, handles, pulls, organizers, soft-close systems, lift-up doors, pull-outs, and tall pantry mechanisms can affect how cabinetry feels in daily use. A cabinet can look good from the outside but feel frustrating if drawers are too shallow, organizers are poorly placed, or hardware does not match the way the space is used.
For kitchens, drawer systems and pull-outs can make a major difference in everyday function. For wardrobes, hardware affects drawer comfort and long-term use. For vanities, hardware should work with moisture, cleaning, and tight bathroom layouts. For built-ins, hardware should support both storage and visual cleanliness.
Before ordering, homeowners should confirm not only the cabinet color and door style, but also the practical hardware direction.
6. Think Through Appliances, Plumbing and Electrical Early
Cabinetry often depends on other renovation decisions.
In kitchens, appliance sizes and locations should be confirmed before cabinetry is finalized. Fridge size, range type, hood fan, dishwasher, microwave, sink location, and small appliance storage can all affect cabinet dimensions.
For vanities and laundry areas, plumbing locations may affect drawer layouts, cabinet depth, and storage space. For built-ins, outlets, media wiring, lighting, vents, and wall switches may need to be coordinated.
Changing these details after cabinetry is ordered can cause delays, extra adjustments, or design compromises. A good cabinetry plan should be coordinated with the renovation scope, not treated as a separate furniture purchase.
7. Confirm Site Conditions Before Production
Custom cabinetry needs to be planned around real site conditions.
Walls may not be perfectly straight. Floors may not be perfectly level. Ceilings may vary slightly. Older Toronto homes may have bulkheads, vents, uneven corners, or previous renovation conditions that affect installation.
This is why final measurements and site review matter. Cabinetry should be planned with enough understanding of how it will be installed, where fillers or panels may be needed, and whether surrounding finishes need to be completed first.
For renovation projects, cabinetry often connects with flooring, drywall, tile, painting, trim, countertops, and lighting. The installation sequence should be reviewed before the order is placed.
8. Understand Lead Time and Delivery Coordination
Custom cabinetry usually requires more planning time than off-the-shelf cabinets.
Lead time can depend on the cabinetry type, material selections, hardware choices, order confirmation, production schedule, delivery coordination, and installation timing. Special finishes, custom dimensions, and larger whole-home cabinetry packages may need more time.
This does not mean cabinetry planning has to feel complicated, but it should be organized early enough so the rest of the renovation is not delayed.
Homeowners should confirm what decisions are needed before ordering, what can still be adjusted later, and when measurements, production, delivery, and installation are expected to happen.
9. Use the Showroom to Review Samples and Details
A showroom-backed cabinetry process can help homeowners make better decisions.
Photos are useful for inspiration, but physical samples help with real decision-making. Cabinet door colors, wood tones, textured finishes, matte or glossy surfaces, countertop pairings, hardware weight, drawer movement, and edge details can all feel different in person.
For homeowners who are comparing kitchen cabinets, wardrobes, vanities, and built-ins, showroom samples can reduce uncertainty. They can also help avoid choosing finishes that look good online but do not match the home’s lighting, flooring, tile, or overall renovation direction.
A showroom does not replace proper measurement or installation planning, but it gives homeowners a clearer way to review quality, finish direction, and design details before ordering.
10. Local Communication Helps Reduce Confusion
Custom cabinetry involves many details, and clear communication matters.
Homeowners should know who is reviewing the scope, who is confirming measurements, who is coordinating the order, who is answering questions, and who is responsible for installation-related details.
A locally managed process can be helpful because cabinetry decisions often need to connect with real site conditions, renovation timing, and homeowner expectations. It is easier to clarify design details, review samples, coordinate installation, and address practical questions when communication is local and organized.
This is especially important for larger projects that include kitchen cabinets, bathroom vanities, wardrobes, laundry storage, basement built-ins, or multiple rooms of cabinetry at the same time.
11. Balance Cost-Conscious Planning With Long-Term Use
Cost-conscious cabinetry planning does not mean choosing the cheapest option.
It means understanding where the budget should go. Some areas may need stronger hardware, better drawers, more durable finishes, or more precise storage planning. Other areas may be kept simpler if they are used less often or do not require the same level of detail.
A well-planned cabinetry package can help homeowners control unnecessary upgrades while still focusing on the features that affect daily use.
The goal is to avoid paying for details that do not matter while also avoiding shortcuts that create frustration later.
12. Confirm Installation and Finish Details Before Ordering
Before ordering custom cabinetry, homeowners should understand how installation will be handled.
This includes delivery access, stair or elevator limitations, parking, room readiness, wall conditions, floor level, trim details, countertop coordination, appliance clearance, plumbing connection points, lighting, and whether other renovation work must be completed first.
Cabinetry installation is not only about placing boxes against the wall. It affects the finished look of the room: panel alignment, filler placement, door spacing, countertop fit, trim transitions, appliance gaps, and how the cabinetry meets surrounding surfaces.
A cleaner final result usually comes from planning these details before the order is confirmed.
What to Prepare Before Ordering Custom Cabinetry
Before ordering custom cabinetry, homeowners can prepare a few helpful details:
- Photos of the current space
- Approximate measurements
- Which rooms need cabinetry
- Appliance sizes if kitchen cabinets are included
- Plumbing locations for vanities, laundry or wet areas
- Storage needs for each room
- Preferred cabinet color or finish direction
- Hardware style or functional preferences
- Inspiration images
- Timeline expectations
- Condo, building, delivery, parking or access restrictions
- Questions to review during a showroom visit
These details help the cabinetry conversation move from general inspiration to a more accurate scope. They also help identify whether the project is mainly kitchen cabinetry, wardrobes, vanities, built-ins, or a larger whole-home cabinetry package.
Final Thoughts
Custom cabinetry should be planned as part of the home, not as a separate product decision.
Measurements, layout, storage needs, materials, hardware, lead time, delivery, installation, and local communication all affect the final result. A cabinet system should look clean, but it should also work well for the way the homeowner lives.
For Toronto and GTA homeowners, a showroom-backed and locally managed cabinetry process can make the planning stage clearer. It gives homeowners a way to review samples, confirm details, coordinate installation, and make more confident decisions before ordering.
Planning Custom Cabinetry in Toronto or the GTA?
If you are planning custom cabinetry in Toronto or the GTA, Nestova Studio can help review your layout, measurements, storage needs, material direction, showroom sample options, lead time, and installation coordination before the order stage.
You can explore our custom cabinetry service page or contact us to request a renovation estimate and discuss the right cabinetry direction for your home.