Toronto & GTA Renovation Gallery
Explore renovation examples and visual directions for Toronto and GTA homes, from kitchens and bathrooms to basements, cabinetry, painting, windows, doors, decks, and full home updates.
Browse Projects by Renovation Type
Start with the part of your home you want to improve. These Toronto and GTA renovation categories help you compare visual direction, scope priorities, finish details, and the right service page before requesting an estimate.
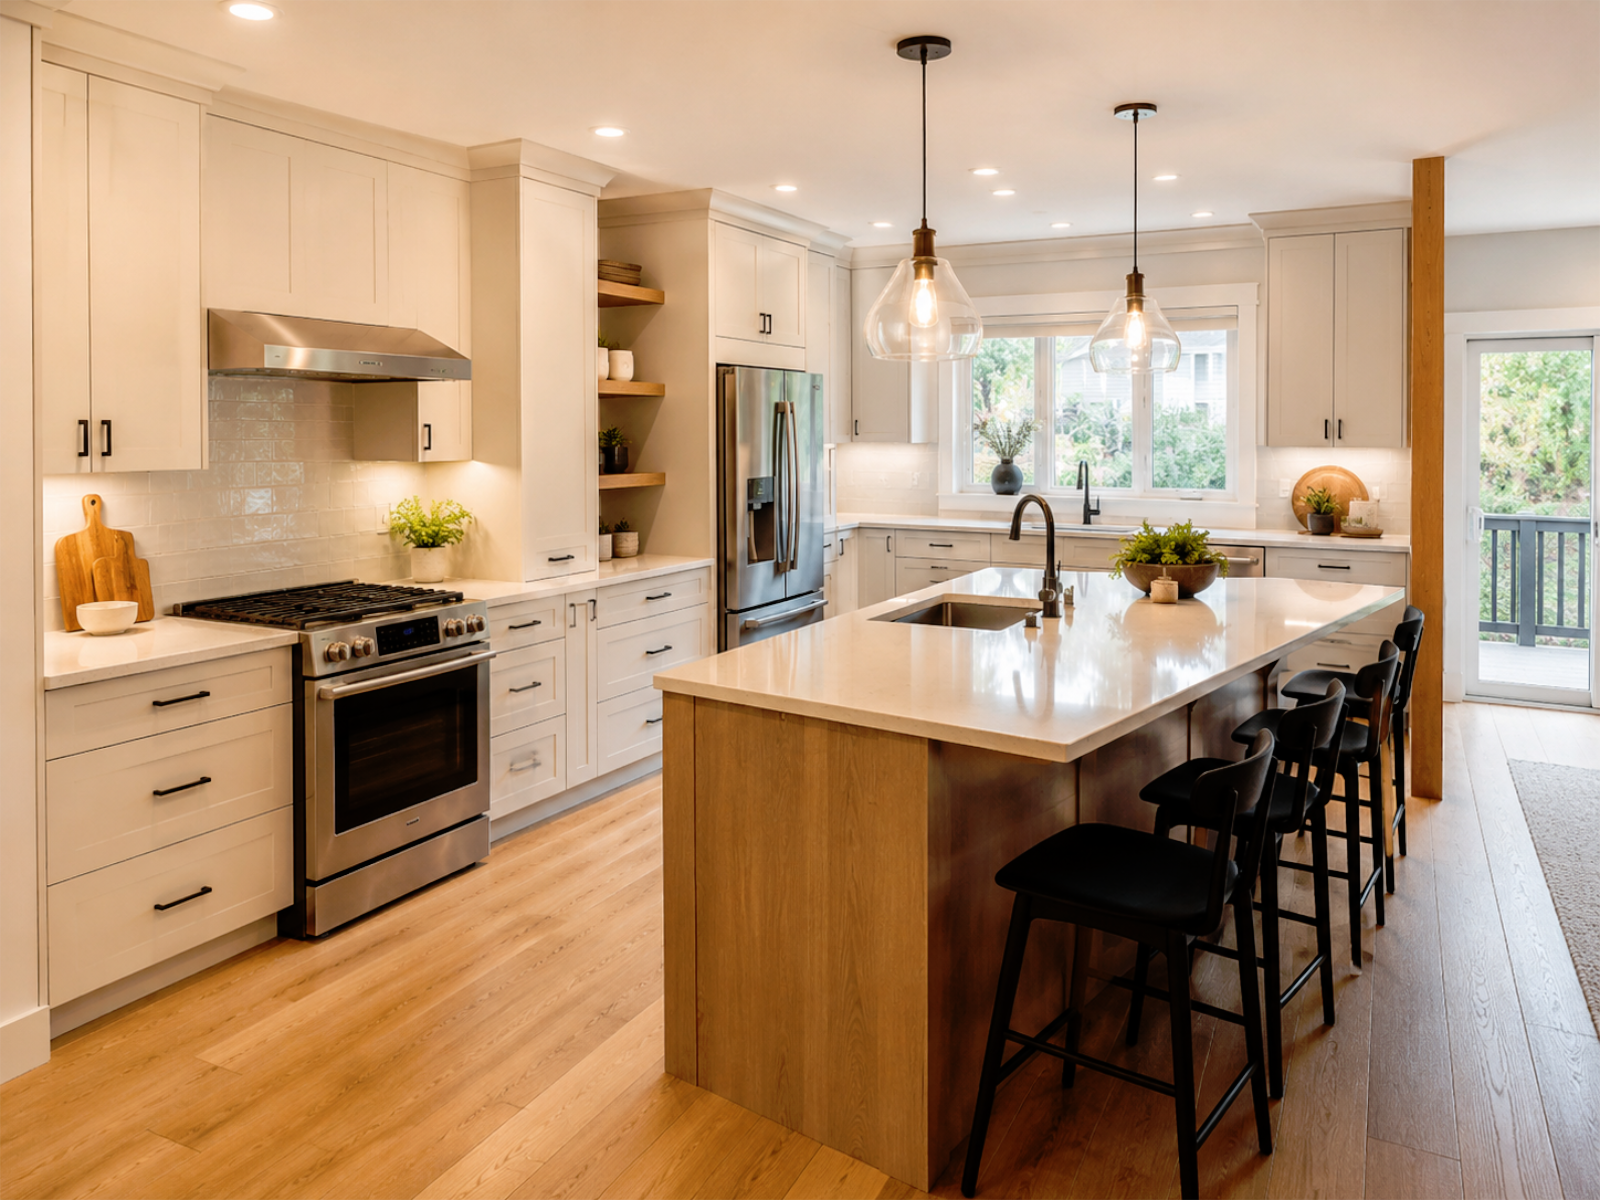
Kitchen Renovation
Compare layout flow, cabinetry, counters, lighting, storage, and everyday family use.
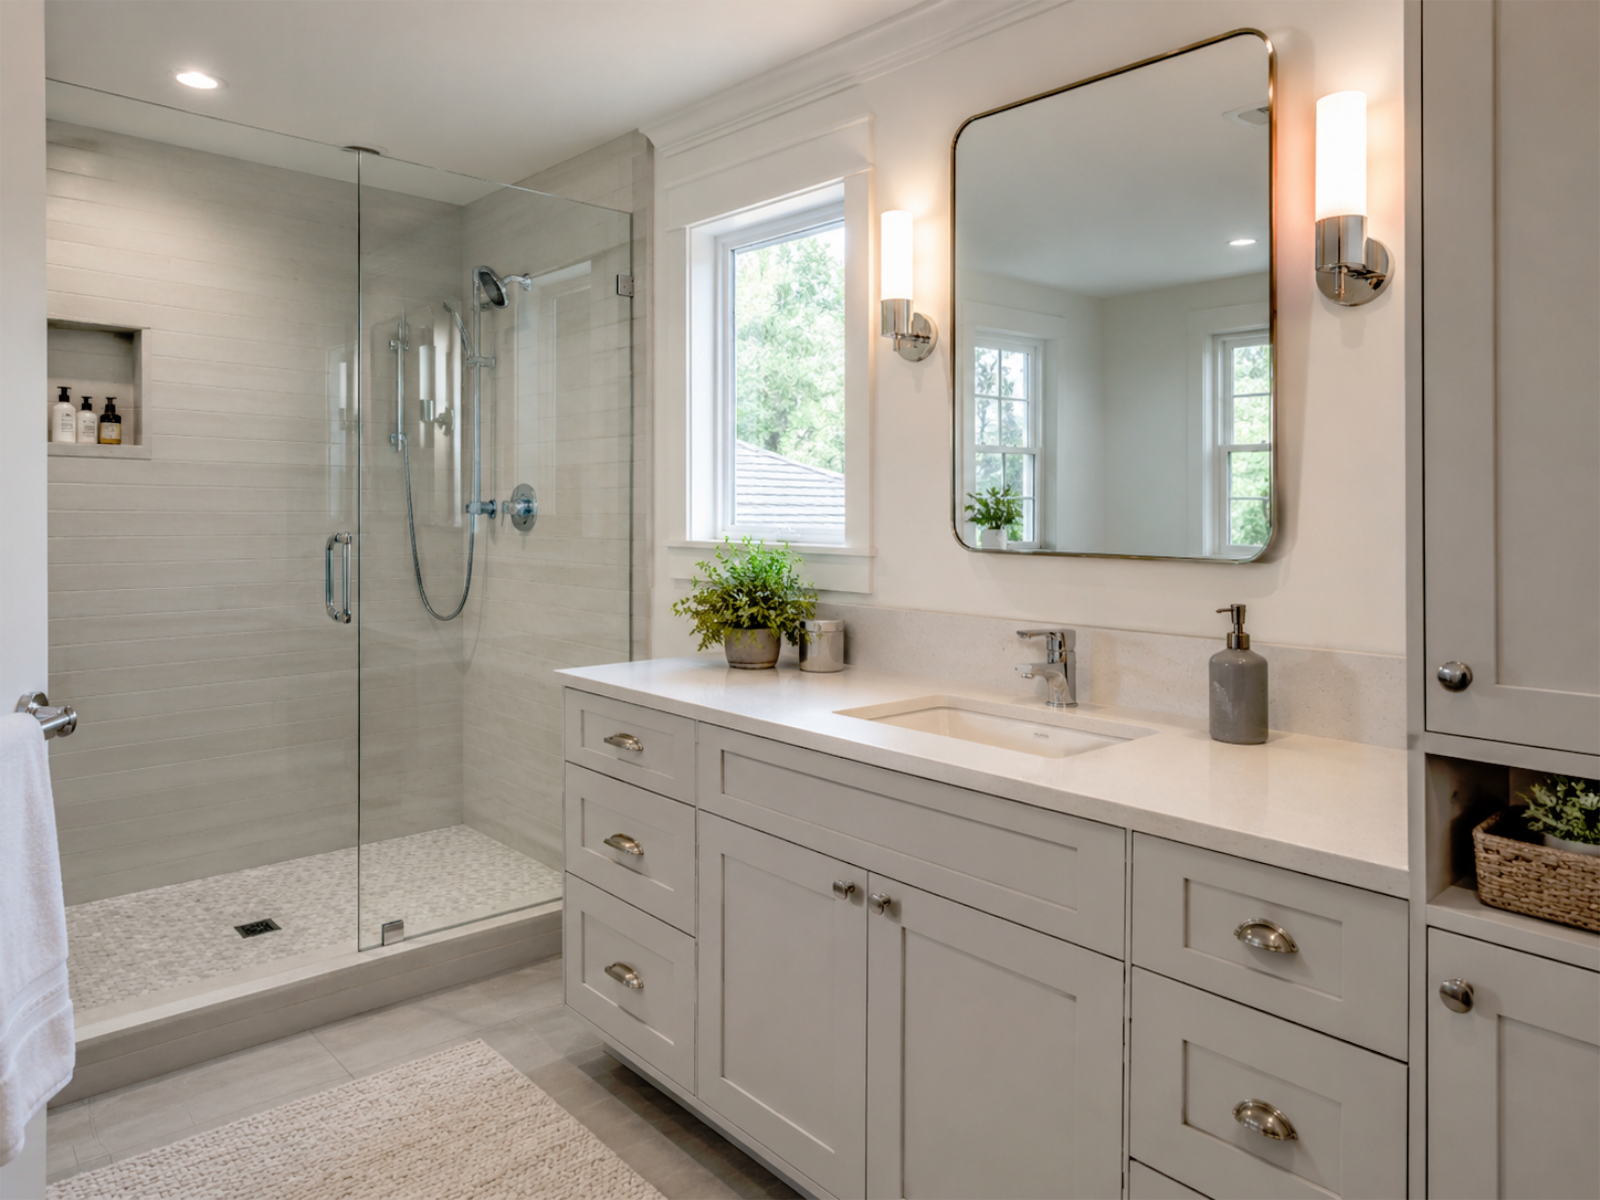
Bathroom Renovation
Review shower design, tile coordination, vanity storage, lighting, and daily comfort.
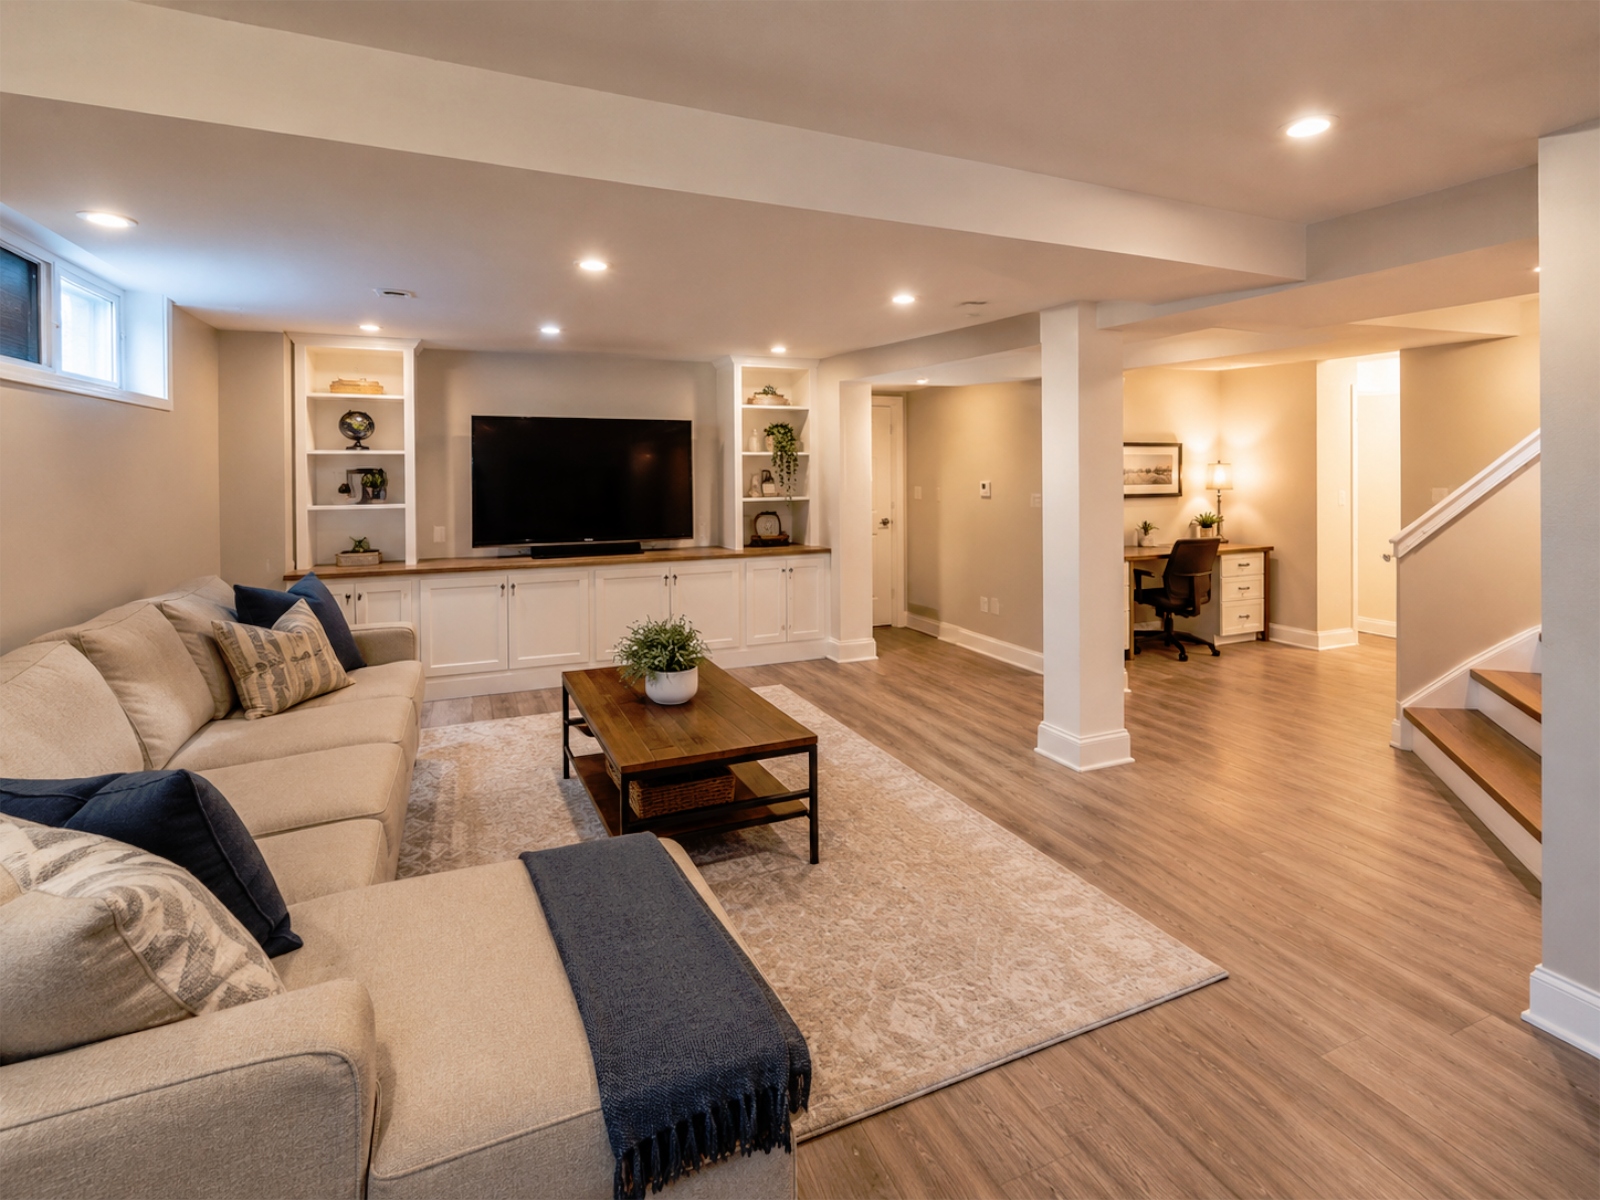
Basement Renovation
Compare lighting, flooring, storage, ceiling height, comfort, and usable living space.
Full Home Renovation
Compare connected rooms, finish consistency, layout planning, and project sequencing.
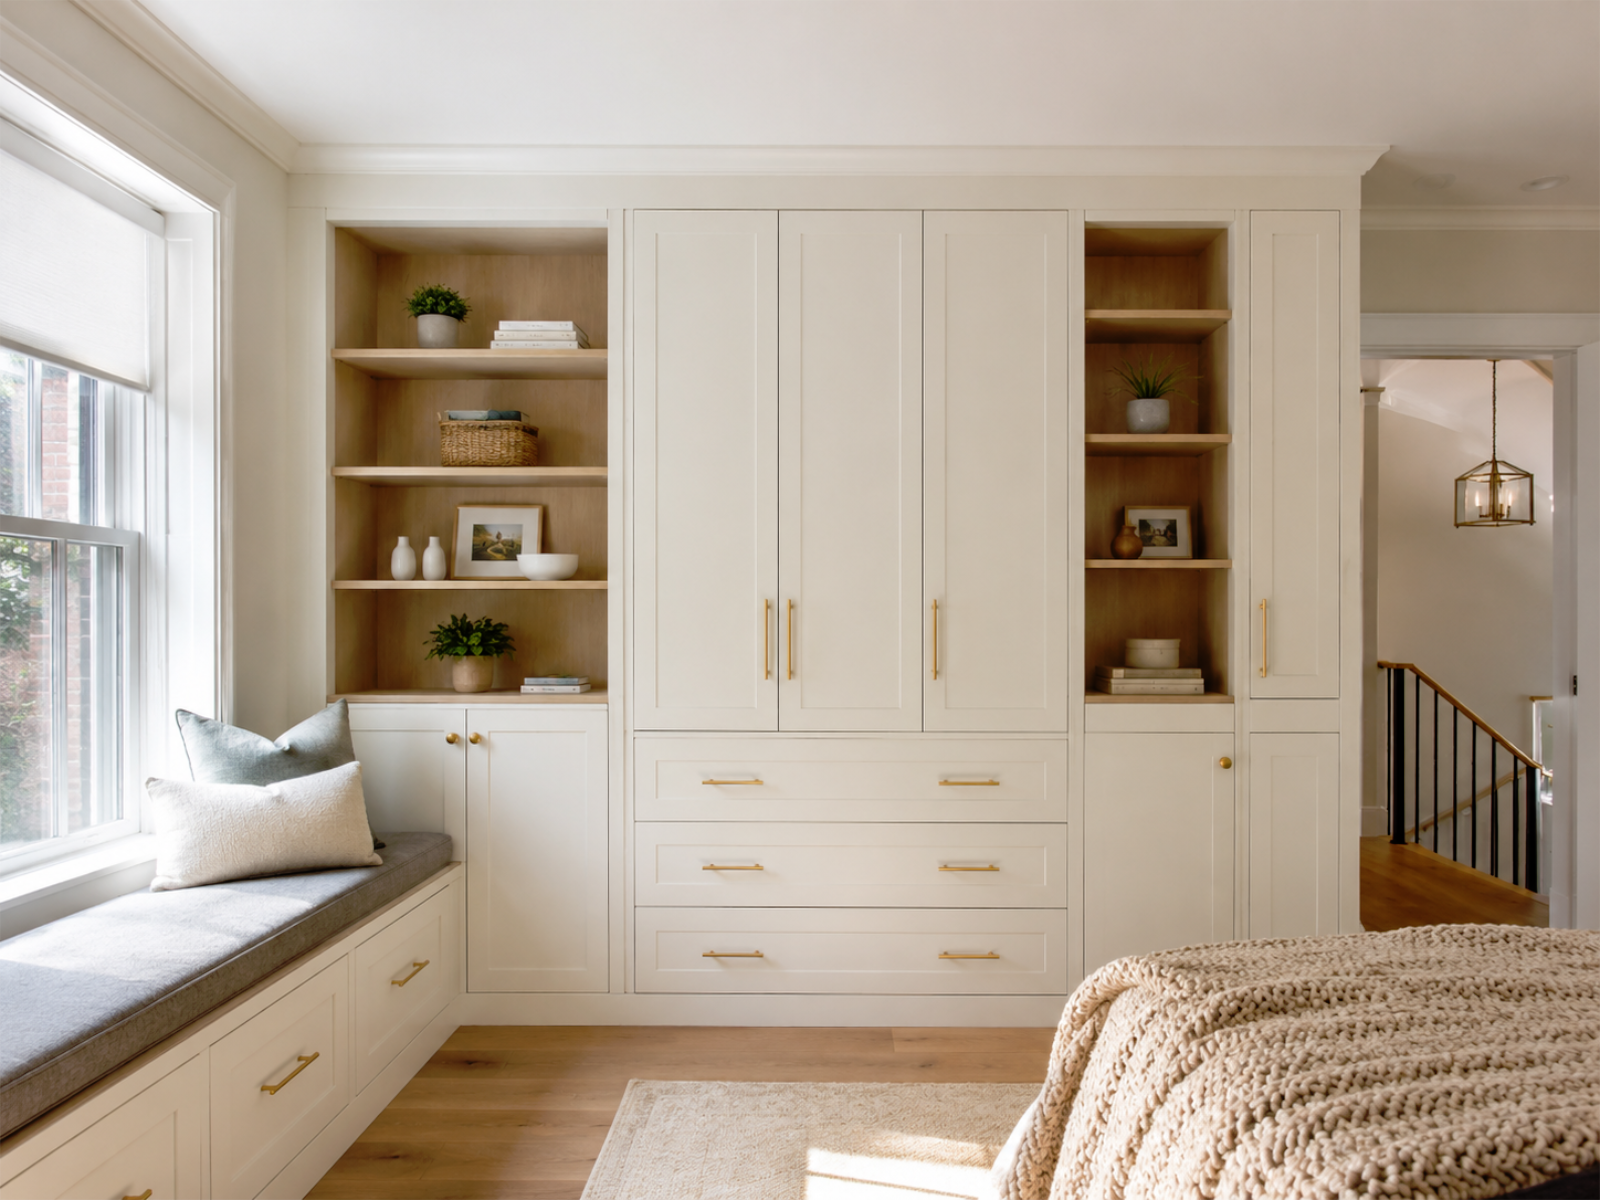
Custom Cabinetry
Review built-ins, wardrobes, vanities, storage walls, finishes, and installation planning.
Painting & Finishes
Check wall finish, trim lines, doors, baseboards, touch-ups, and clean transitions.
Windows & Doors
Review measurement, sealing, trim, thresholds, comfort, security, and finish details.
Deck Renovation
Compare stairs, railings, privacy, material direction, access, and outdoor usability.
Featured Renovation Examples
Browse Toronto and GTA renovation examples and visual directions across kitchens, bathrooms, basements, cabinetry, finishes, windows, doors, decks, and full home updates. Click any image to review layout, materials, finish details, and planning considerations more clearly.
Tip: Use these images as a starting point for style, layout, and scope discussion. Final pricing and recommendations depend on measurements, existing conditions, access, material selections, and the part of your home you want to improve.
What to Look For When Reviewing Renovation Photos
A good renovation photo is not only about whether the room looks beautiful. For a Toronto or GTA home, it should also help you understand layout flow, storage, lighting, finish details, material coordination, and everyday usability before starting an estimate conversation.
Layout Flow
Check how people move through the room, where doors, appliances, stairs, windows, seating, and work zones sit, and whether the space feels practical.
Storage Planning
Cabinets, vanities, built-ins, wardrobes, shelving, and basement storage should support how the household actually uses the space.
Lighting & Comfort
Review natural light, pot lights, task lighting, mirror lighting, under-cabinet lighting, and how the room may feel in real life.
Trim & Finish Details
Edges, baseboards, casing, tile transitions, thresholds, wall-to-trim lines, and cabinet alignment often show the final quality.
Material Coordination
Countertops, tile, flooring, paint, cabinet colours, fixtures, hardware, and exterior materials should feel coordinated, not overbuilt.
Daily Usability
The strongest direction should make the home easier to cook in, clean, store items, relax, host, access, or move through.
Help Us Understand the Renovation Scope More Clearly
You do not need a finished design before reaching out. A few current photos, the area you want to improve, your main goals, timing, and any known constraints can help us review the right next step for your Toronto or GTA renovation project.
Share the Area You Want to Renovate
Tell us whether you are planning a kitchen, bathroom, basement, cabinetry, painting, windows, doors, deck, or full home update.
Send Photos of the Current Space
Wide photos and a few close-ups help us understand layout, existing finishes, access, problem areas, and visible site conditions.
Tell Us Your Goals and Concerns
Mention what matters most: storage, layout, lighting, easier cleaning, comfort, safety, finish quality, budget comfort level, or resale preparation.
Mention Timing, Access, and Constraints
Share timing goals, condo or building access, parking, delivery limits, known damage, and any permit or code-related items that may apply.
Questions About Using Our Renovation Gallery
Use this gallery as a starting point for style direction, scope discussion, and renovation planning. The answers below explain how homeowners in Toronto and the GTA can move from visual ideas to a clearer estimate conversation.
Can I use the gallery to choose a renovation style?
Yes. The gallery can help you compare visual directions such as cabinetry style, tile direction, lighting, flooring, paint colours, trim details, deck materials, and overall room feel. It is best used as a starting point, not a final design package.
Do you work on kitchens, bathrooms, basements, and full home renovations?
Yes. Nestova Studio works on residential renovation services across Toronto and the GTA, including kitchens, bathrooms, basements, full home updates, custom cabinetry, painting and finishes, windows, doors, and deck renovation.
Can I send photos of my current space for an estimate?
Yes. Current photos are very helpful. Wide photos show layout and access, while close-up photos can show existing finishes, damage, constraints, or details that may affect scope. Photos help us understand the next step before an on-site review or estimate conversation.
Are materials, layout, and finish details reviewed before pricing?
They should be. A renovation estimate can change based on measurements, layout changes, plumbing or electrical work, cabinetry, tile, flooring, paint, windows, doors, deck materials, access, and existing site conditions. Reviewing these details helps reduce unclear scope and surprise assumptions.
Do you provide renovation services across Toronto and the GTA?
Yes. Nestova Studio serves homeowners across Toronto and the GTA. Project details such as location, property type, parking, building access, condo rules, delivery limits, and site conditions can affect planning and scheduling.
How do I start after viewing the gallery?
Choose a few images or styles you like, take photos of your current space, and note your main goals, concerns, timing, and any known constraints. Then request an estimate so we can review the renovation scope and suggest the right next step.
Ready to Discuss Your Renovation Project?
Ready to Turn Your Gallery Ideas Into a Clear Renovation Conversation?
Share your current photos, preferred visual direction, project goals, timing, access details, and the area of your home you want to improve. We’ll review the information and help you understand the right next step for your Toronto or GTA renovation project.