
Windows & Doors Replacement for Toronto & GTA Homes
Plan window replacement, entry doors, patio doors, interior doors, custom measurements, draft control, security-minded hardware, sealing, trim, and casing details with a cleaner installation process. We help Toronto and GTA homeowners review the opening, comfort goals, product direction, protection needs, and finish details before preparing an estimate.
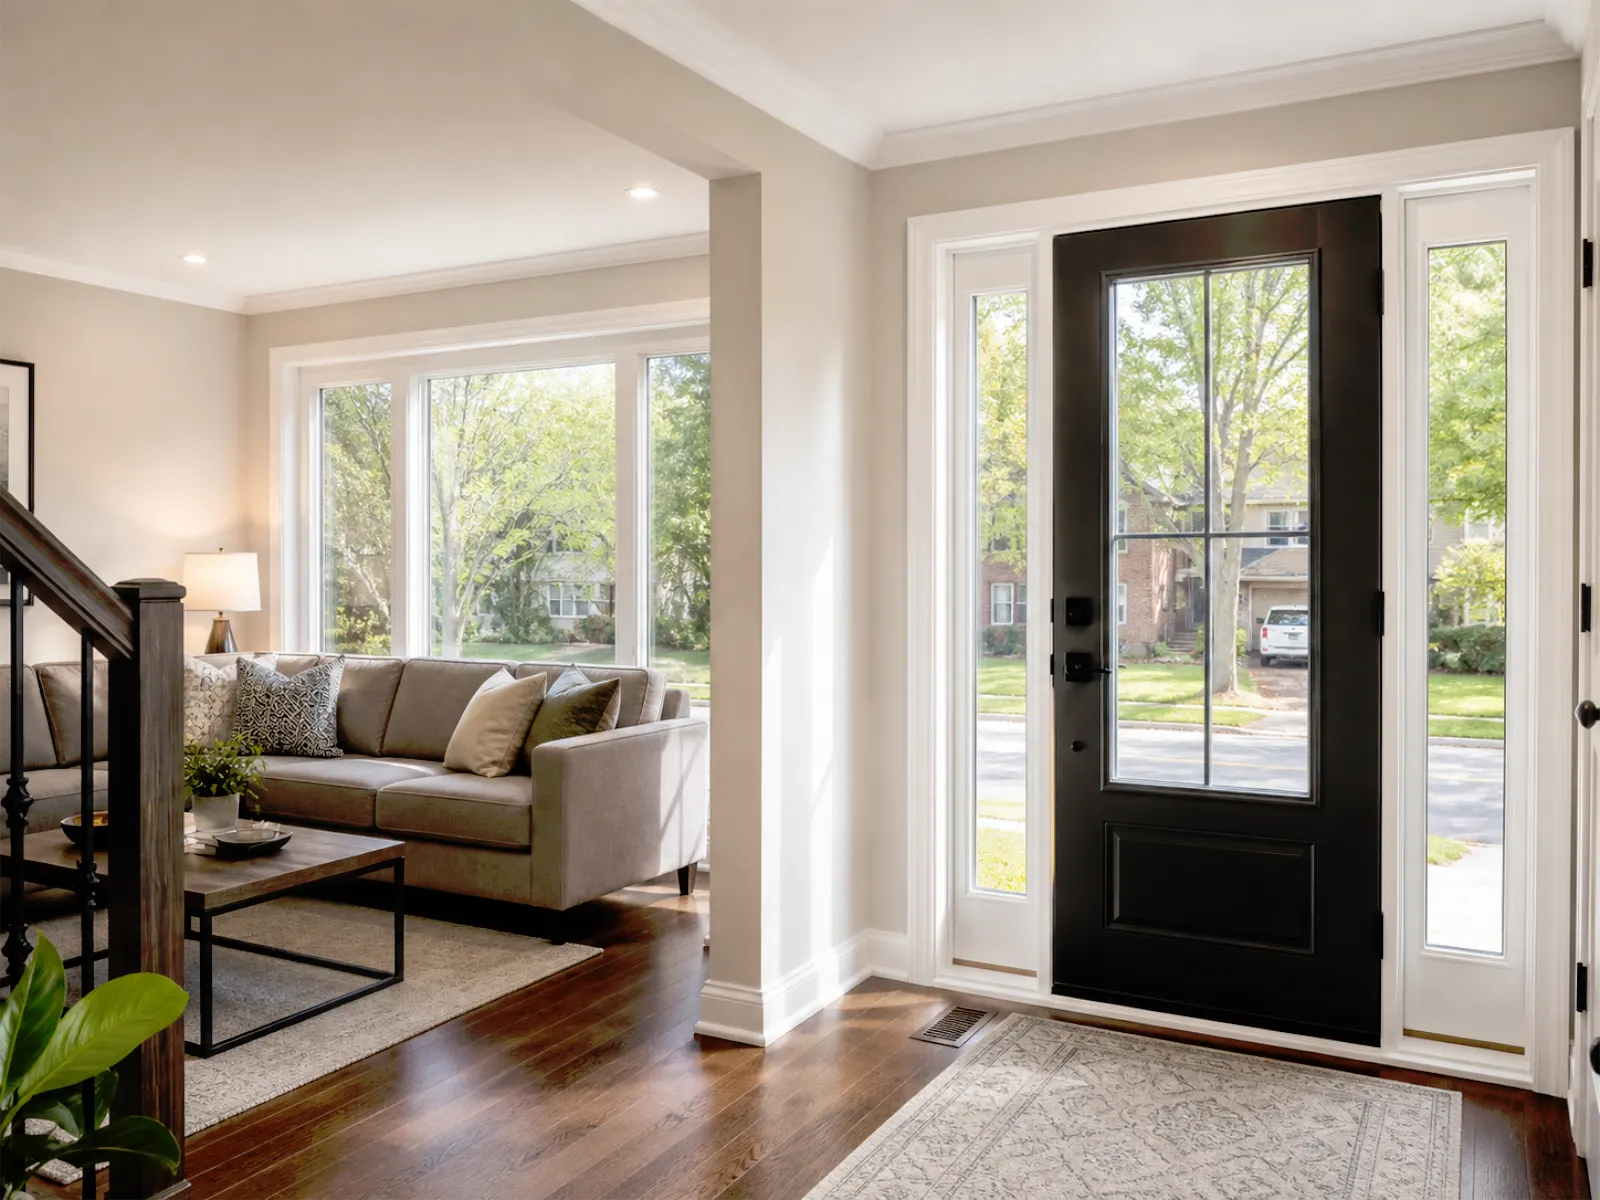
Start with measurements, openings & home goals
Planning Window or Door Replacement? Start With Measurements, Openings & Home Goals.
A useful window and door estimate starts with the existing home, not just a product list. We review window or door count, approximate sizes, opening condition, draft or condensation concerns, entry doors, patio doors, interior doors, trim and casing details, security-aware hardware or entry concerns, energy goals, rebate or financing planning notes, access constraints, and protection needs before narrowing the scope.
- Window / door count & approximate sizes
- Opening condition, frames, trim & casing
- Drafts, condensation & operation concerns
- Entry, patio, interior door & hardware details
- Energy, rebate & financing planning notes
- Protection, condo access & scheduling notes
Windows, doors & replacement scope
Windows & Doors Services We Can Help With
Window and door replacement should be planned around more than product selection. We help Toronto and GTA homeowners coordinate custom measurements, opening conditions, window replacement, entry doors, patio doors, interior doors, draft concerns, security-aware hardware, sealing, trim, casing, and finish details so the final installation feels cleaner, better fitted, and more complete inside and outside the home.
Window Replacement
Plan replacement for living rooms, bedrooms, kitchens, basements, stair areas, and whole-home window scopes.
Entry Door Replacement
Review front doors, side doors, garage-entry doors, sidelites, thresholds, locks, and curb-facing details.
Patio & Sliding Doors
Coordinate patio doors, sliding doors, garden doors, screens, tracks, thresholds, and backyard access points.
Interior Doors
Refresh bedroom, closet, bathroom, hallway, basement, laundry, and room-to-room door details.
Custom Measurements
Review approximate sizes, visible opening condition, frame alignment, wall condition, and install constraints.
Sealing & Draft Control
Plan around draft concerns, exterior caulking, weather sealing, condensation notes, and comfort-focused details.
Security-Aware Hardware
Consider locks, handles, hinges, strike areas, patio door operation, alignment, and practical entry details.
Trim, Casing & Finish
Finish interior casing, baseboard transitions, drywall touch-ups, paint-ready edges, and exterior lines.
Rebate-aware planning
Plan Around Energy Rebates, Financing & Product Requirements
Window and door replacement can sometimes connect with Ontario rebate programs, Toronto HELP financing, ENERGY STAR product requirements, home energy assessments, rough opening count, invoices, and timing rules. These details should be reviewed before products are ordered so the estimate and project path are clearer from the start.
Available programs, eligibility rules, rebate amounts, financing terms, and documentation requirements can change. We can help organize scope details, photos, approximate sizes, product direction, and estimate notes, but rebate approval or financing qualification must be confirmed through the official program source or qualified advisor.
Program Path Review
Check whether the project should consider Ontario rebates, Toronto HELP financing, bundled upgrades, or direct replacement planning before ordering.
Eligible Product Direction
Review whether the plan may require ENERGY STAR-certified windows or doors, product records, model details, or eligible upgrade categories.
Rough Opening Scope
Organize window count, door count, skylight or sliding door openings, approximate sizes, and replacement scope before estimating.
Assessment & Timing Notes
Some paths may involve home energy assessments, advisor reports, application timing, or paperwork that should be checked before work begins.
Financing & HELP Notes
Toronto homeowners may want to review Toronto HELP financing, eligible improvement lists, loan timing, and official requirements before committing.
Documentation Checklist
Keep track of photos, quote details, product direction, invoices, model information, ownership notes, and installation timing.
Why measurement & opening review matters
Better Window & Door Results Start With Accurate Measurements & Opening Review
Most replacement projects should be treated as measurement-driven work, not a simple standard-size product swap. Existing openings can affect fit, sealing, operation, security-aware entry details, trim, casing, thresholds, exterior lines, and the final finished appearance.
Older Toronto and GTA homes may have uneven frames, out-of-square openings, old trim, brick, siding, plaster, drywall, moisture history, or previous repair conditions. Reviewing these details early helps set clearer expectations before products are ordered or installation is scheduled.
Measurement-Driven Scope
Review window and door count, approximate sizes, rough openings, frame depth, trim condition, and product direction before estimating.
Out-of-Square Openings
Existing openings may be uneven, shifted, previously repaired, or out of square, which can affect fitting, sealing, and operation.
Older Home Conditions
Toronto homes can include old trim, brick, siding, plaster, drywall, moisture history, or past work that needs review.
Condo & Townhome Rules
Plan for building rules, exterior appearance limits, access, elevator use, parking, noise rules, work-hour restrictions, and scheduling notes.
Door Operation Details
Entry and patio doors need review for operation, threshold height, hardware, locks, hinges, alignment, weather sealing, and traffic flow.
Code or Permit Review
Basement windows, egress-related changes, structural changes, or altered openings may require code or permit review depending on scope.
Fit, sealing, operation, security-aware details, and finished trim and casing quality all depend on the existing opening. A clearer review before ordering helps reduce surprises and supports a cleaner installation plan.
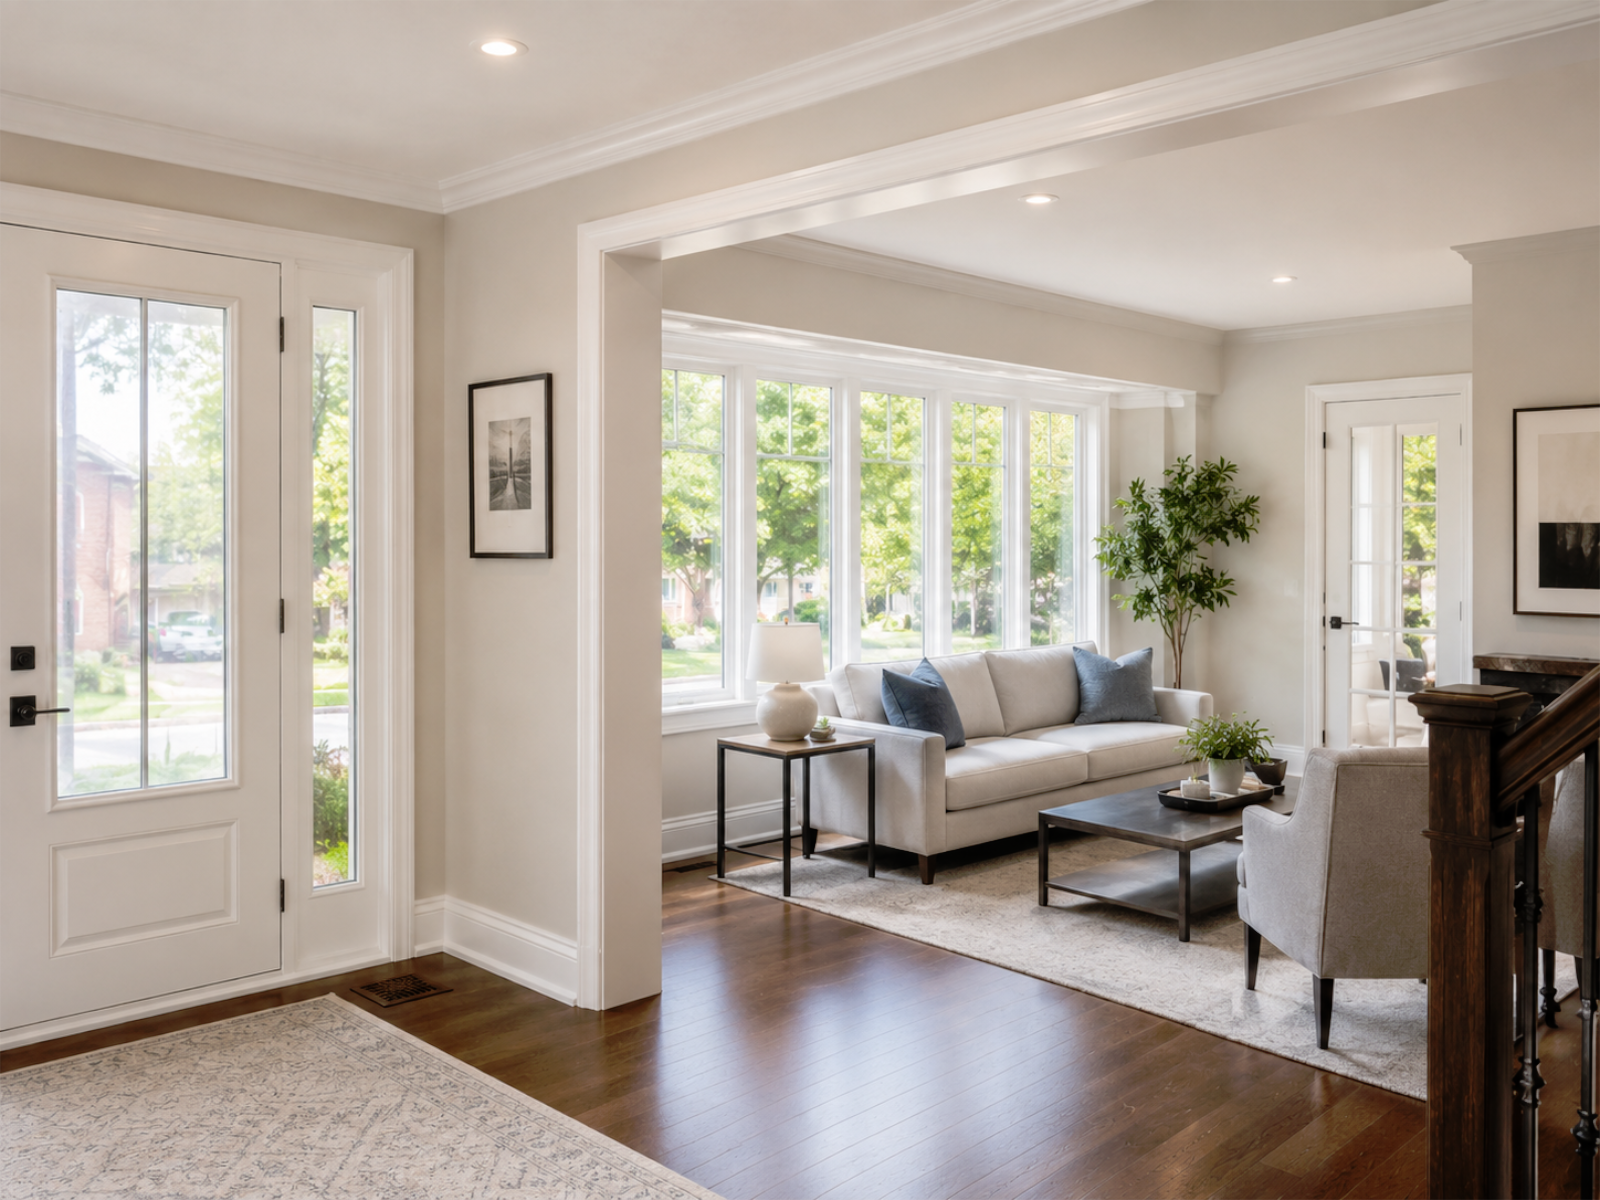
Choosing Windows, Doors & Finish Details That Work Together
Window and door decisions should be based on more than style or price. The right direction depends on opening condition, natural light, draft or condensation concerns, exterior exposure, security-aware entry hardware, thresholds, trim, casing, brick or siding transitions, and how the finished area should look inside and outside the home.
We help Toronto and GTA homeowners compare practical choices for windows, entry doors, patio doors, interior doors, glass options, hardware finishes, sealing details, trim profiles, casing details, and energy- or rebate-aware product planning so the final result feels better fitted, more comfortable, and more complete.
Natural Light & Comfort
Security-Aware Entry Details
Draft & Sealing Control
Trim, Casing & Curb Appeal
Everyday comfort, security & curb appeal
Windows & Doors That Improve Comfort, Security & Curb Appeal
Window and door replacement is often noticed in daily use, not just on installation day. Better planned openings, smoother operation, cleaner trim and casing lines, improved sealing, brighter rooms, and security-aware entry details can help a home feel more comfortable, more finished, and better prepared for everyday living.
This is about practical comfort, visible finish quality, curb appeal, and project readiness, not exaggerated promises about resale value, rebate approval, or energy savings. Actual results depend on the home condition, product selection, installation scope, and existing openings.
Draft & Temperature Comfort
Plan around draft concerns, weather sealing, condensation notes, room comfort, and areas that feel colder or harder to control.
Natural Light & Room Feel
Consider window size, glass layout, privacy needs, room use, sightlines, and how daylight changes the feel of each space.
Smoother Operation
Review door swing, sliding tracks, window operation, hinges, handles, locks, thresholds, and everyday traffic flow.
Security-Aware Entry Details
Coordinate locks, handles, hinges, strike areas, sidelites, visibility, alignment, and practical entry-door details.
Trim, Casing & Exterior Lines
Improve the finished look with clean casing, trim profiles, sill details, thresholds, brick or siding transitions, and exterior lines.
Move-In, Listing or Renovation Ready
Help the home feel cleaner, brighter, more complete, and better prepared for move-in, photos, walkthroughs, or renovation handover.
Window and door details matter most when they affect daily comfort, visible finish quality, entry confidence, and how complete the home feels from inside to outside. The goal is a cleaner, better coordinated result in real use.
Our Process
A Clear Window & Door Replacement Process from Measurement to Final Review
Window and door replacement works best when the project is planned around the existing home first. We help Toronto and GTA homeowners organize photos, opening count, accurate measurements, product direction, security-aware hardware, sealing, trim and casing details, rebate-aware notes, and installation planning before the work begins.
Timing can vary by custom sizing, product availability, opening condition, weather exposure, exterior access, condo or townhome rules, code or permit review where required, and how much protection or finish work is needed around each opening.
Photos, Goals & Initial Scope
Review your window and door count, room locations, entry concerns, draft notes, condensation issues, and whether the project is part of a larger renovation plan.
Measurement & Opening Review
Check rough openings, frame condition, out-of-square areas, trim, casing, thresholds, sill details, and visible signs of past moisture or repair conditions.
Product & Rebate-Aware Planning
Compare window styles, entry doors, patio doors, glass options, hardware, ENERGY STAR-certified product options, and rebate or financing documentation needs where applicable.
Estimate, Ordering & Scheduling
Confirm scope, product selections, approximate lead time, access notes, work-hour restrictions, and whether code or permit-related items should be reviewed based on project scope.
Protection & Installation Setup
Plan floor protection, entry access, furniture clearance, exterior access, removal approach, and work-area staging before installation begins.
Sealing, Finish & Final Review
Review operation, locking, sliding, alignment, sealing, trim, casing, thresholds, cleanup, and visible finish details before the project is wrapped up.
Cost Factors
What Affects Window & Door Replacement Cost?
Window and door replacement pricing should not be based on product count alone. The final estimate can change based on custom sizing, rough opening condition, window and door type, glass options, hardware, sealing details, trim and casing work, access limits, protection needs, and whether rebate or financing documentation is part of the planning.
We review these details before preparing an estimate, so pricing is based on your actual openings, product direction, installation conditions, finish expectations, site access, and documentation needs instead of a quick per-window or per-door assumption.
Opening Count & Scope
A few windows, full-home replacement, entry doors, patio doors, interior doors, or mixed scopes can require different measurement, ordering, access, and installation planning.
Opening Condition
Out-of-square openings, older frames, past repairs, moisture history, brick, siding, plaster, drywall, and sill conditions can affect fit, labour time, sealing, and finish work.
Product Type & Glass
Window style, frame material, glass package, privacy glass, grids, patio door type, and interior or exterior door selection can affect product cost, lead time, and installation scope.
Security-Aware Door Hardware
Entry doors, sidelites, locks, handles, hinges, strike areas, patio door operation, thresholds, and hardware finishes can affect detail level, alignment, and final setup.
Trim, Casing & Exterior Lines
Interior casing, trim profiles, sill details, thresholds, caulking lines, brick or siding transitions, and exterior appearance can affect finish quality and cleanup time.
Sealing & Weather Exposure
Exterior exposure, draft concerns, water management, caulking, flashing-related details, and condensation concerns can affect installation approach and review time.
Access & Scheduling Limits
Condo rules, townhouse access, parking, elevators, exterior access, occupied-home scheduling, and work-hour restrictions can affect project flow, crew planning, and timeline expectations.
Rebate & Documentation Notes
ENERGY STAR-certified product options, invoices, model information, rough opening notes, Toronto HELP financing, or rebate paperwork can affect planning time and documentation expectations.
A window and door estimate should be based on actual openings, product choices, installation conditions, finish requirements, access limits, and documentation needs, not just a quick product count. This helps set clearer expectations before ordering or installation begins.
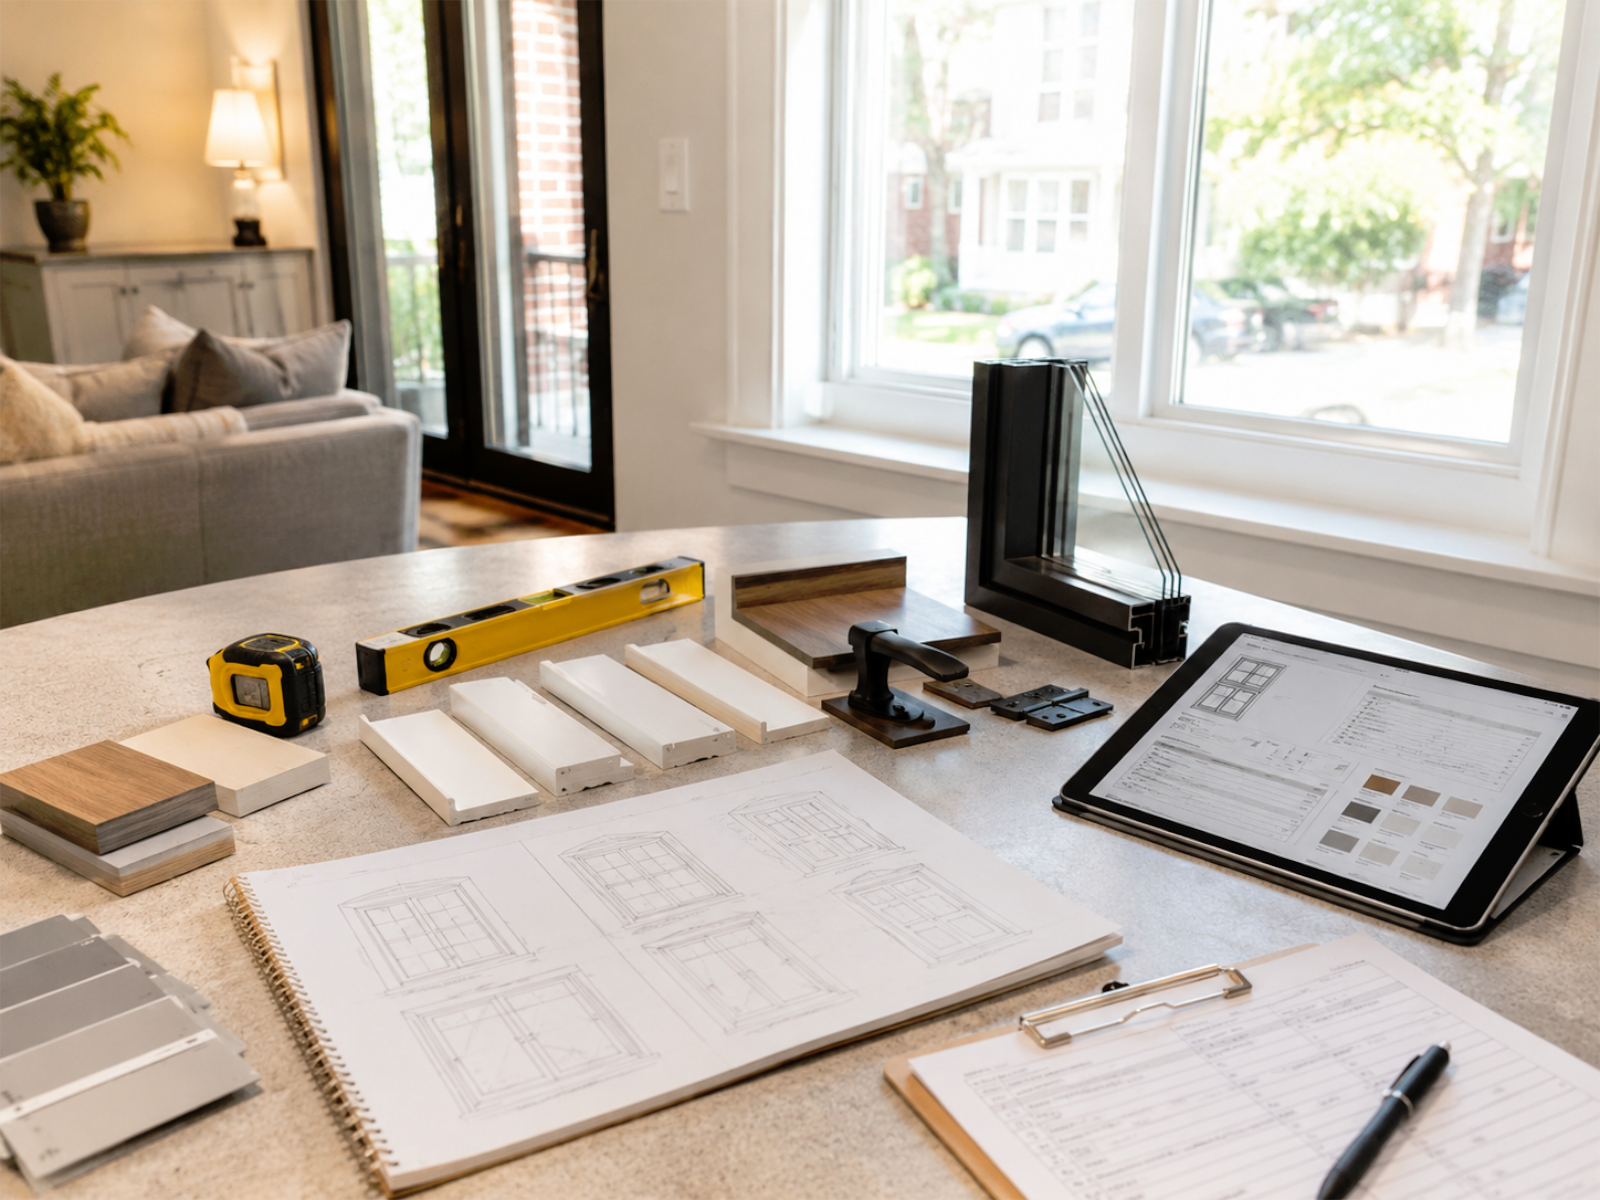
For a clearer next step, share your window and door photos, opening count, room locations, draft or condensation concerns, entry-door or patio-door issues, approximate sizes, access notes, building rules, timing goals, and rebate or Toronto HELP questions. We can review the scope before preparing a more useful replacement estimate.
Planning Notes
Window & Door Estimate, Timeline & Planning Notes
A useful window and door estimate starts with clear opening details, product direction, site access, documentation needs, and realistic timing. Opening count, rough opening condition, custom measurements, glass and hardware choices, trim and casing work, weather exposure, condo or townhome rules, product lead time, and rebate-aware planning can all affect how the project should be organized.
Estimate Based on Real Openings
Pricing should be based on the actual project, including window and door count, rough opening condition, custom sizing, product selections, trim and casing scope, sealing needs, access conditions, and documentation requirements.
Timeline Depends on Product & Access
Project timing can vary based on measurement confirmation, custom ordering, product availability, weather exposure, condo access, townhouse access, occupied-home scheduling, exterior access, and installation sequencing.
Planning Before Ordering Begins
Clarifying key details early helps set realistic expectations, reduce unclear scope changes, coordinate product choices, organize rebate-aware documentation, and plan measurement, ordering, protection, installation, sealing, and final review more clearly.
Recent Projects
Recent Window & Door Replacement Projects
See how window and door replacement can improve draft comfort, natural light, entry-door confidence, patio access, trim and casing details, sealing quality, and finished interior-to-exterior transitions — helping Toronto and GTA homes feel better fitted, more comfortable, more secure-feeling, and more complete.
View More ProjectsWhole-Home Window Replacement
A window replacement scope planned around opening count, natural light, draft concerns, trim details, and cleaner room-to-room comfort.
Entry Door & Hardware Upgrade
A front-entry update focused on door fit, sidelites, locks, handles, threshold alignment, sealing, and a more polished arrival point.
Patio & Sliding Door Replacement
A patio-door replacement planned around sliding operation, glass area, threshold details, sealing, and smoother indoor-outdoor access.
Trim, Casing & Finish Coordination
Finish coordination focused on interior casing, sill details, thresholds, brick or siding transitions, and a cleaner final look.
Client Feedback
What Homeowners Notice About a Better Window & Door Replacement Process
Window and door replacement is easier to trust when the details are reviewed before ordering begins. Homeowners often value clear measurements, opening review, product direction, draft planning, security-aware entry details, trim and casing coordination, and a final review that helps the home feel more complete.
The most helpful part was reviewing opening count, approximate sizes, room locations, and which windows or doors needed closer measurement before ordering.
Toronto Homeowner
Window replacement planning
It helped to talk through draft concerns, condensation notes, weather exposure, and which rooms felt colder before choosing the product direction.
North York Homeowner
Draft and comfort review
The entry door was reviewed around locks, handles, hinges, sidelites, threshold alignment, and sealing instead of just the door style.
Markham Homeowner
Entry door upgrade
The patio door planning made more sense once we reviewed sliding operation, glass area, track condition, threshold details, and backyard access.
Richmond Hill Homeowner
Patio door replacement
The finished result felt cleaner because the plan included interior casing, sill details, thresholds, caulking lines, and exterior transitions.
Vaughan Homeowner
Finish detail coordination
The estimate felt clearer after we discussed ENERGY STAR-certified options, product records, invoices, and Toronto HELP or rebate questions before committing.
Toronto Homeowner
Rebate-aware planning
The most helpful part was reviewing opening count, approximate sizes, room locations, and which windows or doors needed closer measurement before ordering.
Toronto Homeowner
Window replacement planning
It helped to talk through draft concerns, condensation notes, weather exposure, and which rooms felt colder before choosing the product direction.
North York Homeowner
Draft and comfort review
The entry door was reviewed around locks, handles, hinges, sidelites, threshold alignment, and sealing instead of just the door style.
Markham Homeowner
Entry door upgrade
The patio door planning made more sense once we reviewed sliding operation, glass area, track condition, threshold details, and backyard access.
Richmond Hill Homeowner
Patio door replacement
The finished result felt cleaner because the plan included interior casing, sill details, thresholds, caulking lines, and exterior transitions.
Vaughan Homeowner
Finish detail coordination
The estimate felt clearer after we discussed ENERGY STAR-certified options, product records, invoices, and Toronto HELP or rebate questions before committing.
Toronto Homeowner
Rebate-aware planning
The team looked beyond product count and reviewed rough openings, frame condition, old trim, and areas that might affect fit or finish.
Mississauga Homeowner
Opening condition review
For our condo, it was helpful to plan around building rules, elevator access, parking, work hours, and documentation before scheduling.
Etobicoke Homeowner
Condo window replacement
It was useful to know what was included before ordering: measurements, product choices, sealing, trim, casing, protection, and final review.
Scarborough Homeowner
Replacement scope review
Because we were living in the home, the floor protection, furniture clearance, access planning, and cleanup expectations mattered from the start.
Oakville Homeowner
Occupied-home replacement
The final walkthrough checked operation, locking, sliding, alignment, sealing, trim lines, and visible finish details before wrap-up.
Aurora Homeowner
Final installation review
The replacement planning helped the unit feel brighter, cleaner, easier to show, and better prepared for the next tenant walkthrough.
Toronto Landlord
Rental unit refresh
The team looked beyond product count and reviewed rough openings, frame condition, old trim, and areas that might affect fit or finish.
Mississauga Homeowner
Opening condition review
For our condo, it was helpful to plan around building rules, elevator access, parking, work hours, and documentation before scheduling.
Etobicoke Homeowner
Condo window replacement
It was useful to know what was included before ordering: measurements, product choices, sealing, trim, casing, protection, and final review.
Scarborough Homeowner
Replacement scope review
Because we were living in the home, the floor protection, furniture clearance, access planning, and cleanup expectations mattered from the start.
Oakville Homeowner
Occupied-home replacement
The final walkthrough checked operation, locking, sliding, alignment, sealing, trim lines, and visible finish details before wrap-up.
Aurora Homeowner
Final installation review
The replacement planning helped the unit feel brighter, cleaner, easier to show, and better prepared for the next tenant walkthrough.
Toronto Landlord
Rental unit refresh
The most helpful part was reviewing opening count, approximate sizes, room locations, and which windows or doors needed closer measurement before ordering.
Toronto Homeowner
Window replacement planning
It helped to talk through draft concerns, condensation notes, weather exposure, and which rooms felt colder before choosing the product direction.
North York Homeowner
Draft and comfort review
The entry door was reviewed around locks, handles, hinges, sidelites, threshold alignment, and sealing instead of just the door style.
Markham Homeowner
Entry door upgrade
The patio door planning made more sense once we reviewed sliding operation, glass area, track condition, threshold details, and backyard access.
Richmond Hill Homeowner
Patio door replacement
The finished result felt cleaner because the plan included interior casing, sill details, thresholds, caulking lines, and exterior transitions.
Vaughan Homeowner
Finish detail coordination
The estimate felt clearer after we discussed ENERGY STAR-certified options, product records, invoices, and Toronto HELP or rebate questions before committing.
Toronto Homeowner
Rebate-aware planning
The team looked beyond product count and reviewed rough openings, frame condition, old trim, and areas that might affect fit or finish.
Mississauga Homeowner
Opening condition review
For our condo, it was helpful to plan around building rules, elevator access, parking, work hours, and documentation before scheduling.
Etobicoke Homeowner
Condo window replacement
It was useful to know what was included before ordering: measurements, product choices, sealing, trim, casing, protection, and final review.
Scarborough Homeowner
Replacement scope review
Because we were living in the home, the floor protection, furniture clearance, access planning, and cleanup expectations mattered from the start.
Oakville Homeowner
Occupied-home replacement
The final walkthrough checked operation, locking, sliding, alignment, sealing, trim lines, and visible finish details before wrap-up.
Aurora Homeowner
Final installation review
The replacement planning helped the unit feel brighter, cleaner, easier to show, and better prepared for the next tenant walkthrough.
Toronto Landlord
Rental unit refresh
Windows & Doors FAQs
Questions to Clarify Before Your Window & Door Estimate
Window and door replacement is easier to price and schedule when the opening count, approximate sizes, rough opening condition, product direction, glass and hardware choices, trim and casing scope, access limits, rebate or documentation needs, and timing expectations are clear before ordering begins.
01 How much does window and door replacement cost in Toronto?
Pricing depends on the window and door count, custom measurements, rough opening condition, product type, glass options, entry-door or patio-door details, hardware, sealing, trim and casing work, access conditions, protection needs, and whether rebate or documentation review is part of the planning. A useful estimate should be based on actual openings and installation conditions, not only a quick product count.
02 Do replacement windows and doors need custom measurements?
In many replacement projects, measurements should be treated as project-specific. Existing openings can be out of square, uneven, previously repaired, affected by old trim, brick, siding, plaster, drywall, sill details, or moisture history. Accurate measurement and opening review help reduce surprises before ordering.
03 What affects the estimate besides the number of windows or doors?
Important factors include opening condition, frame depth, window style, door type, glass package, hardware selection, weather exposure, draft or condensation concerns, trim profiles, casing details, thresholds, caulking, exterior transitions, condo access, parking, and scheduling limits.
04 Can you help with entry doors, patio doors, and interior doors?
Yes. Planning can include window replacement, entry doors, patio doors, sliding doors, interior doors, sidelites, locks, handles, hinges, thresholds, trim, casing, and finish coordination. Each opening should be reviewed based on product direction, operation, sealing, and finished appearance.
05 Can window and door replacement qualify for rebates or Toronto HELP financing?
Some projects may connect with Ontario rebate programs, Toronto HELP financing, ENERGY STAR-certified product options, home energy assessments, invoices, model information, ownership notes, or other documentation requirements. Program rules, eligibility, rebate amounts, and financing terms can change, so approval or qualification must be confirmed through the official program source or a qualified advisor.
06 Do older Toronto homes need extra opening review?
Often, yes. Older homes may have uneven frames, out-of-square openings, old trim, brick or siding transitions, plaster, drywall, sill wear, previous repairs, or moisture history that can affect fit, sealing, operation, and finished trim quality. These details should be reviewed before products are ordered.
07 Do you review trim, casing, sealing, and finish details?
Yes. The final result depends on more than the window or door product. We review interior casing, sill details, thresholds, caulking lines, weather sealing, brick or siding transitions, baseboard connections, wall-to-trim edges, and cleanup expectations so the finished area feels more complete.
08 Do you work in occupied homes, condos, townhomes, and GTA neighbourhoods?
Yes. We can review window and door replacement for occupied homes, condos, townhomes, detached homes, rental units, and homes across Toronto and the GTA. Access rules, elevator booking, parking, exterior access, working hours, furniture clearance, protection needs, and weather-sensitive scheduling should be discussed before installation is scheduled.
Ready for a Clear Window & Door Plan?
Ready to Plan Your Window & Door Replacement?
Send your window and door photos, city or area, opening count, approximate sizes, draft or condensation concerns, entry-door or patio-door issues, access notes, building rules, timeline, and rebate or Toronto HELP questions. We’ll review the scope and help you understand the next step before preparing an estimate.