
Basement Renovation in Toronto & the GTA
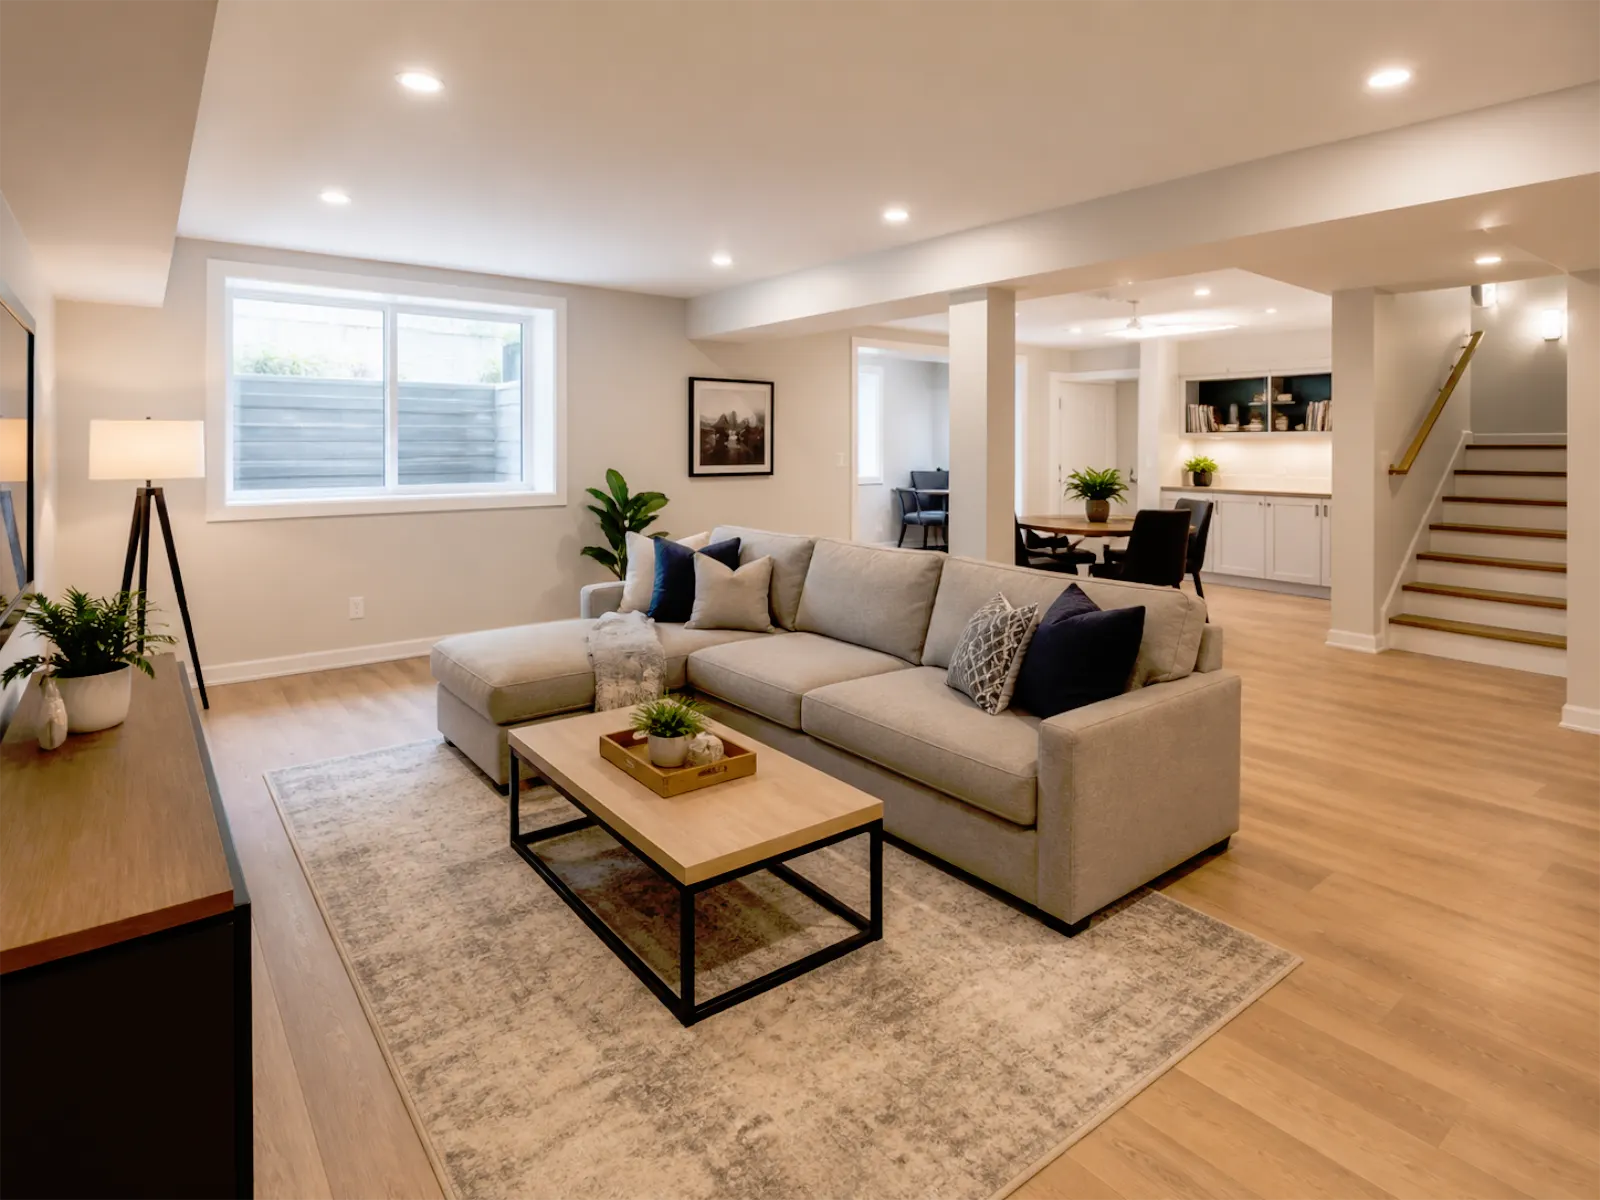
Plan your basement renovation with clearer scope, realistic budget direction, and a layout built around how your family will actually use the space. From finished family rooms and home offices to basement bathrooms, laundry areas, storage, lighting, moisture considerations, and permit-aware planning when needed, we help Toronto and GTA homeowners turn underused lower-level space into a warmer, brighter, and more comfortable part of the home.
Start with the right plan
Planning to Finish or Renovate Your Basement?
If your lower level feels unfinished, cold, dark, damp, or underused, the first step is not just choosing finishes — it is understanding the space, the budget direction, and what your family needs from it. A clear plan can improve comfort, storage, lighting, layout, and everyday living space while flagging moisture, ceiling height, plumbing, electrical, and permit-aware considerations early.
- Unfinished or outdated lower-level space
- Cold, dark, damp, or musty basement conditions
- Need a family room, office, gym, or guest area
- Basement bathroom, laundry, or storage planning
- Lighting, insulation, ceiling height, or layout
- Secondary-suite ideas that need feasibility review
Basement Renovation Scope
What We Can Help Improve
A well-planned basement renovation should do more than add drywall and flooring. We help review layout, moisture considerations, insulation, lighting, ceiling height, storage, plumbing, and permit-aware planning needs so the finished lower level feels warmer, brighter, more useful, and better suited to daily life.
Layout & Everyday Use
Plan the family room, office, gym, guest area, storage zones, stairs, and walking flow so the basement feels practical instead of leftover space.
Moisture & Comfort
Review visible moisture concerns, insulation direction, flooring choices, and comfort details that matter before finishes are installed.
Lighting, Ceiling & Windows Lighting & Windows
Plan pot lights, ceiling height, bulkheads, window areas, and brighter lower-level lighting so the basement feels open and usable.
Bathroom & Laundry Planning Bathroom & Laundry
Coordinate basement bathroom, laundry, drainage, rough-ins, ventilation, and plumbing layout needs before walls and finishes are closed.
Storage & Utility Zones
Improve organization with built-ins, closets, utility access, mechanical room planning, and smarter storage for everyday household items.
Secondary-Suite Feasibility
If you are considering suite-style use, review early questions around entrance, egress, fire separation, plumbing, electrical, and local requirements.
Layout & Use-Case Planning
Basement Layouts & Use Cases We Can Help Plan
Whether you want a finished family room, home office, guest area, basement bathroom, laundry zone, or suite-style layout, we help plan space use, circulation, lighting, storage, plumbing, utility access, and permit-aware considerations before work begins.
A better basement is not just about covering concrete and adding finishes. It is about making the layout, ceiling conditions, moisture concerns, mechanical areas, storage, and daily use work together before the project scope is finalized.
Finished Family Room
Turn underused lower-level space into a comfortable family area planned around seating, lighting, media, storage, and everyday flow.
Good for: family living, movie nights, kids’ space, and daily use.
Home Office & Guest Area
Plan a flexible basement zone with better privacy, lighting, storage, and space that can support work, guests, or quiet daily use.
Good for: remote work, guest stays, study areas, and multi-use homes.
Bathroom & Laundry Zone
Coordinate basement bathroom and laundry planning around drainage, rough-ins, ventilation, access, storage, and practical daily routines.
Good for: finished basements, guest areas, family use, and laundry upgrades.
Storage & Utility Access
Improve basement organization with built-ins, closets, mechanical room access, and storage that does not block service areas.
Good for: seasonal storage, household items, utility access, and cleaner layouts.
Suite-Style Feasibility
If you are exploring suite-style use, start with a review of entrance, egress, ceiling height, fire separation, plumbing, electrical, and local requirements.
Good for: early planning before assuming a rental or secondary-suite direction.
Open Multi-Use Basement
Create a flexible lower level that can combine lounge space, play space, fitness, hobbies, and future-ready zones without feeling crowded.
Good for: growing families, changing needs, and practical long-term use.
Designed for a Warmer, Brighter & More Comfortable Basement
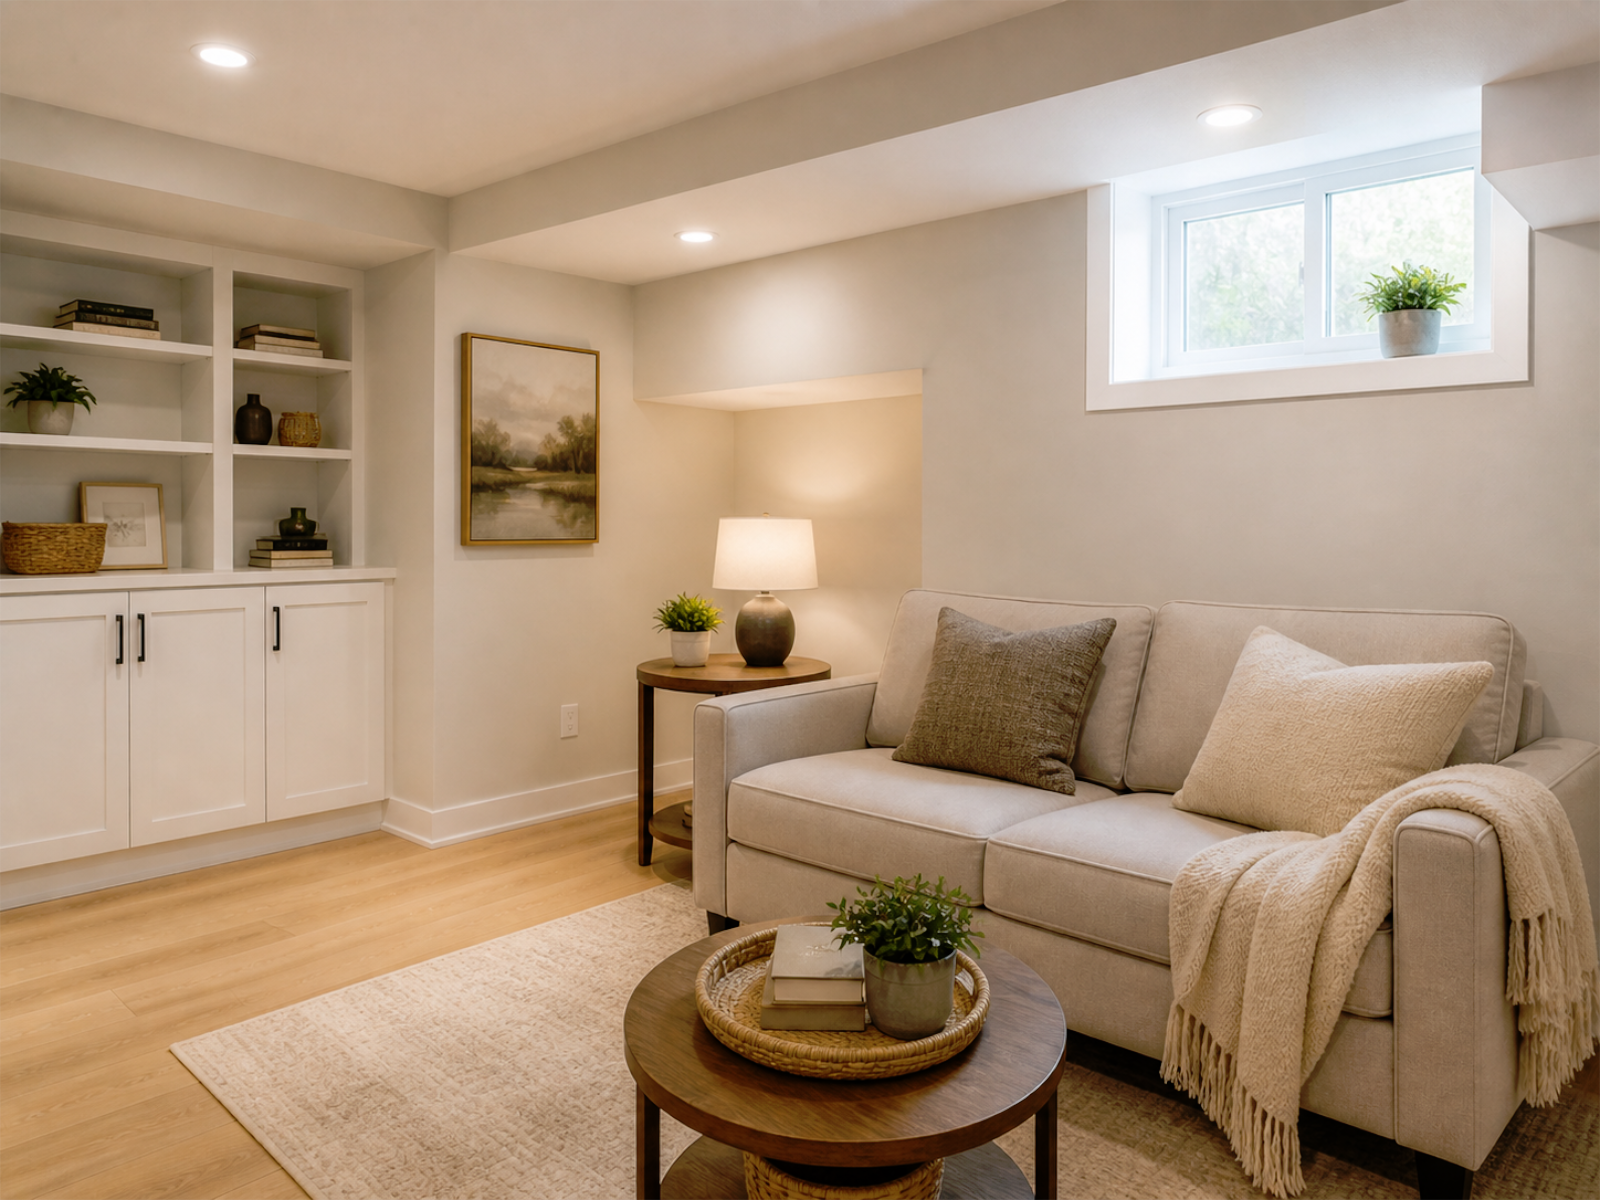
A well-planned basement should do more than look finished — it should feel warmer, brighter, drier-feeling, easier to maintain, and comfortable enough for real daily use.
From flooring, insulation approach, lighting, storage, window areas, ceiling conditions, and utility access to moisture considerations and durable finish choices, we plan the details that help your lower level feel more usable, more organized, and better suited to long-term family living.
Warmer Daily Comfort
Brighter Lower Level
Easy-Clean Finishes
Long-Term Use & Value
Organized Basement Renovation
A More Organized Way to Renovate Your Basement
A basement renovation comes together through many connected decisions — existing conditions, layout, moisture considerations, insulation, ceiling height, plumbing, electrical, storage, timing, and finish choices. We help organize those decisions early, so the scope, estimate direction, and project sequence feel clearer before work begins.
The goal is simple: fewer assumptions, clearer planning, and a smoother basement renovation experience from the first conversation to the final walkthrough.
Clear Scope Review
We help define what is being finished, changed, repaired, or added — from layout and storage to bathroom, laundry, lighting, flooring, and utility access.
Feasibility Checks
We review basement conditions around moisture signs, ceiling height, windows, drainage, mechanical areas, and permit-aware questions before assumptions turn into costly changes.
Trade Coordination
We coordinate schedule and key stages so framing, insulation, electrical, plumbing, drywall, flooring, cabinetry, and finishing can move in the right order.
Clear Site Communication
We keep project details easier to follow so scope questions, site updates, budget-sensitive decisions, and next steps stay clear throughout the renovation.
Our Process
Our Basement Renovation Process
Every basement renovation starts with understanding the space before choosing finishes. We guide the project from the first conversation to final walkthrough with scope review, existing-condition checks, layout planning, moisture considerations, insulation, lighting, plumbing, electrical, and trade coordination along the way.
Basement timelines and details can vary depending on existing conditions, ceiling height, moisture signs, mechanical areas, plumbing and electrical needs, insulation, windows or egress planning, material selections, and permit- or code-related requirements based on project scope and local conditions.
Initial Consultation
Understand your goals, current concerns, preferred use, budget direction, timeline, and basement renovation priorities.
Site Review & Measurements
Review the lower-level layout, measurements, ceiling height, windows, stairs, mechanical areas, moisture signs, and existing site conditions.
Scope & Feasibility
Confirm the family room, office, bathroom, laundry, storage, or secondary-suite direction while reviewing layout flow, feasibility questions, and permit- or code-related requirements based on project scope and local conditions.
Estimate & Materials
Prepare the estimate and organize flooring, lighting, insulation direction, storage, fixtures, finishes, and key decisions before work begins.
Trade Coordination
Coordinate framing, insulation, drywall, electrical, plumbing, flooring, cabinetry, painting, and finishing details in the right order.
Final Walkthrough
Review finishing details, function, cleanup, and confirm the completed basement is ready for comfortable everyday use.
Cost Factors
What Affects Basement Renovation Cost?
Basement pricing is not just a price per square foot. The final estimate can change based on the basement size, current condition, moisture signs, ceiling height, insulation, framing, flooring, electrical capacity, plumbing rough-ins, planned use, permit considerations, and finish level.
We review these details before preparing an estimate, so pricing is based on your actual basement, site conditions, planned scope, material selections, and local requirements.
Size & Condition
An unfinished basement, partially finished space, or older renovation can require different levels of demolition, preparation, repair, and planning.
Moisture & Insulation
Dampness, cold walls, poor insulation, or comfort issues may affect wall preparation, insulation approach, flooring choice, and long-term usability.
Ceiling & Layout
Beams, ducts, drains, posts, mechanical areas, and low ceiling zones can affect layout planning, ceiling finish, lighting placement, and usable space.
Framing & Finishes
New walls, subfloor needs, flooring type, trim, doors, stairs, and finish selections can affect material cost, labor time, and final appearance.
Electrical & Lighting
Pot lights, outlets, switches, media areas, heating controls, and panel capacity may affect electrical planning, trade coordination, and inspection needs.
Plumbing & Rough-Ins
A bathroom, laundry area, wet bar, drain line, or existing rough-in can affect access, slab work, plumbing scope, fixture planning, and timeline.
Entrance or Suite Use
Separate entrance ideas, rental-style use, or secondary-suite direction need review of feasibility, layout, safety, local rules, and project scope.
Permits & Code Review
Permit- or code-related requirements are reviewed based on planned use, project scope, existing conditions, and local requirements.
Other details such as custom storage, built-ins, stairs, access limits, debris removal, material selections, and trade scheduling can also influence the final estimate. That is why a basement estimate should be based on the real site conditions, not only a simple square-foot number.
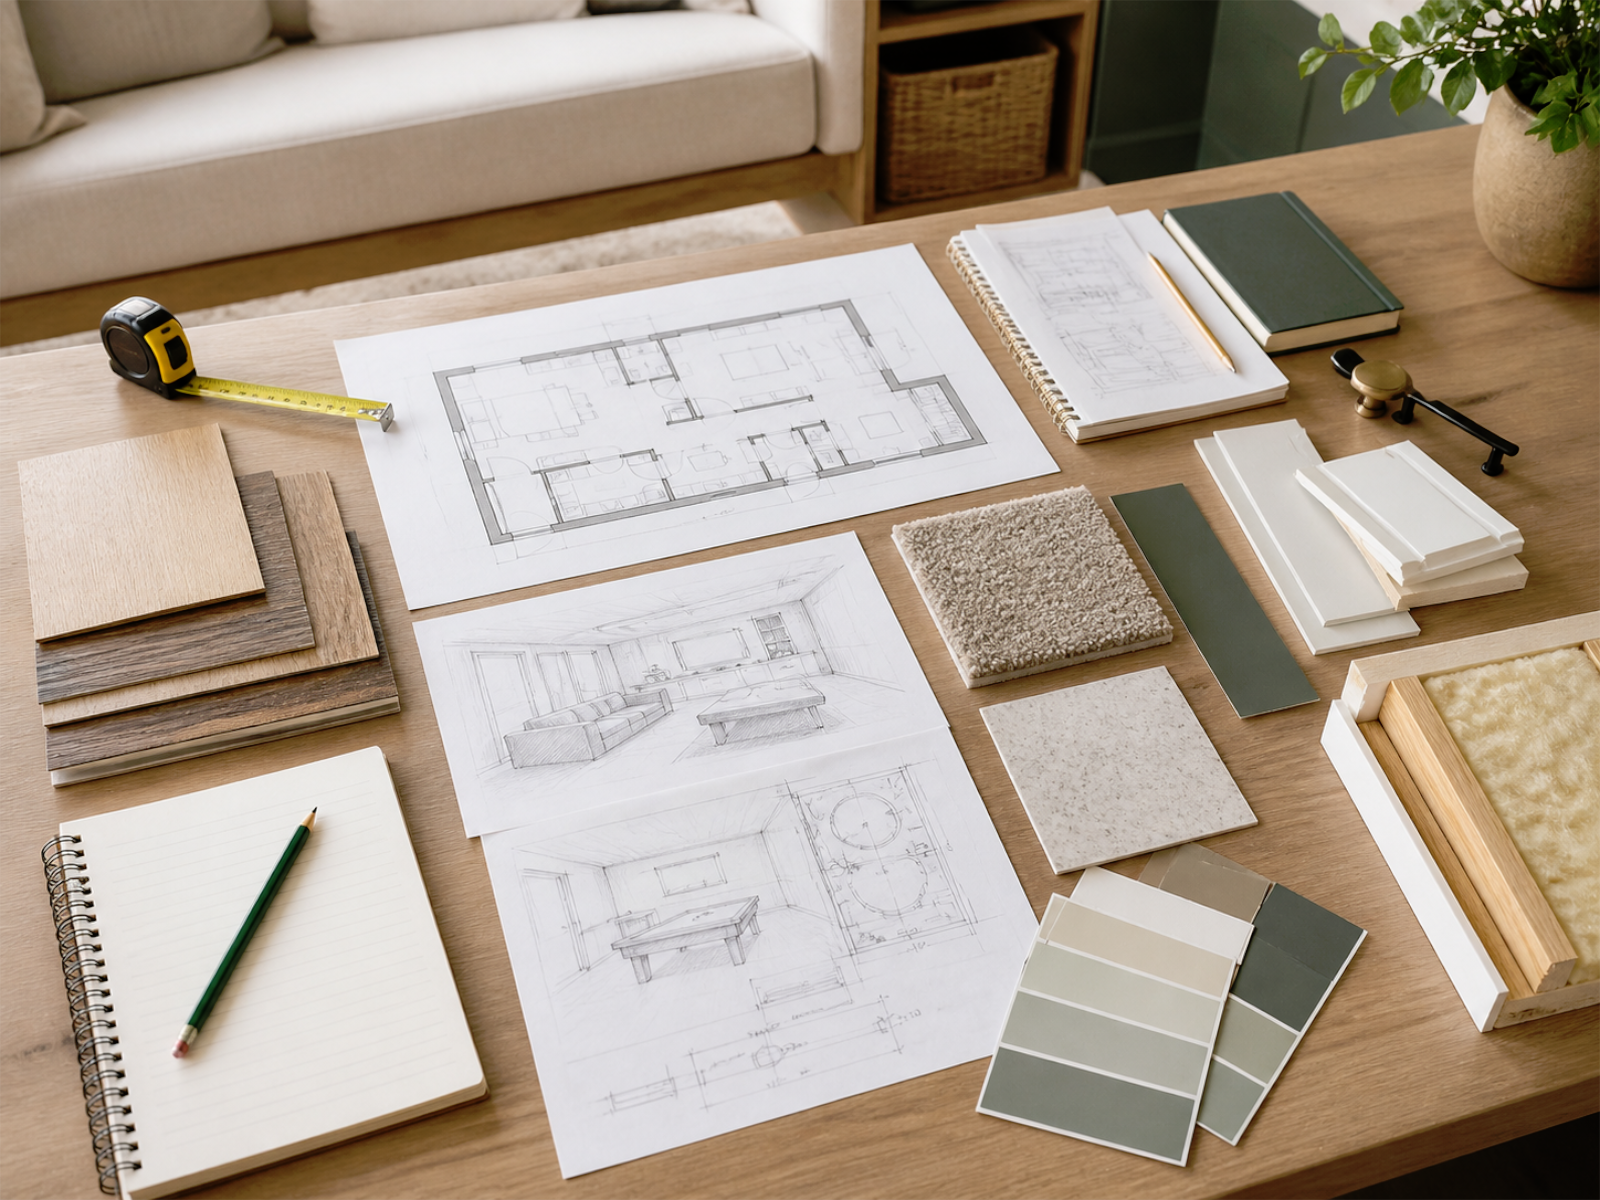
For a clearer next step, share your basement photos, service area, current condition, main goals, and any moisture, ceiling height, plumbing, electrical, or access concerns. We can review the scope before preparing a more useful estimate.
Planning Notes
Estimate, Timeline & Planning Notes
A useful basement renovation estimate starts with clear project details and realistic site review. Size, current condition, moisture signs, ceiling height, insulation, framing, flooring, electrical capacity, plumbing rough-ins, planned use, material selections, and permit- or code-related requirements can all affect how the project should be planned.
Estimate Based on Real Scope
Pricing should be based on the actual work involved, including demolition, framing, insulation, drywall, flooring, electrical, plumbing, lighting, finishes, and site preparation.
Timeline Depends on Site Details
Project timing can vary based on existing conditions, moisture review, material availability, trade scheduling, inspection needs, permit-related steps, and overall renovation scope.
Planning Before Work Begins
Finalizing key decisions early helps reduce delays, avoid unclear allowances, coordinate trades properly, and keep the basement renovation easier to follow once work begins.
Recent Projects
Recent Basement Projects
See how layout planning, moisture-aware material choices, insulation, lighting, flooring, storage, and plumbing rough-ins can work together to create warmer, brighter, and more usable basement spaces across Toronto and the GTA.
View More ProjectsFinished Family Basement
A lower-level living area planned around comfortable layout, durable flooring, warmer lighting, and everyday family use.
Basement Bath & Laundry
A practical utility-zone upgrade focused on rough-in planning, laundry function, storage, and cleaner everyday use.
Media Room & Office Zone
A flexible basement layout planned around lighting, electrical placement, seating flow, and better use of space.
Storage & Built-In Details
Coordinated storage, built-ins, trim, lighting, and finish details to make the basement feel organized and complete.
Client Feedback
What Toronto Homeowners Say About Working With Us
From the first scope review to the final walkthrough, homeowners value clear communication, practical basement planning, and renovation details that make the lower level easier to use every day.
The basement feels warmer, brighter, and much easier to use now. The planning helped us understand the real scope before work started.
Daniel H.
Markham
We wanted a lower-level family space that felt comfortable, not dark or unfinished. The team helped us plan layout, lighting, flooring, and storage clearly.
Rachel M.
North York
Before talking finishes, they looked at the existing basement condition and explained what could affect the project. That made the next steps feel more realistic.
Lily C.
Toronto
The new storage and built-ins made a big difference. The basement now feels more organized, finished, and better for daily family use.
Jason L.
Richmond Hill
The estimate was explained clearly, including what could affect cost and timeline. That helped us make decisions without guessing from a simple square-foot number.
Sophia W.
Scarborough
It helped to review plumbing, laundry function, and storage before work began. The process felt organized and easier to follow from start to finish.
Cindy W.
Vaughan
The basement feels warmer, brighter, and much easier to use now. The planning helped us understand the real scope before work started.
Daniel H.
Markham
We wanted a lower-level family space that felt comfortable, not dark or unfinished. The team helped us plan layout, lighting, flooring, and storage clearly.
Rachel M.
North York
Before talking finishes, they looked at the existing basement condition and explained what could affect the project. That made the next steps feel more realistic.
Lily C.
Toronto
The new storage and built-ins made a big difference. The basement now feels more organized, finished, and better for daily family use.
Jason L.
Richmond Hill
The estimate was explained clearly, including what could affect cost and timeline. That helped us make decisions without guessing from a simple square-foot number.
Sophia W.
Scarborough
It helped to review plumbing, laundry function, and storage before work began. The process felt organized and easier to follow from start to finish.
Cindy W.
Vaughan
They helped us compare layout options, lighting locations, and flooring choices in a way that felt simple and organized instead of overwhelming.
Kevin T.
Mississauga
Communication was straightforward from the first conversation. Important basement details were reviewed early, which helped us feel more confident.
Emma Z.
Etobicoke
The lighting, flooring, trim, and finishes came together really well. The basement feels brighter, cleaner, and more complete than before.
Michael P.
Aurora
The lower level now works much better for our daily routine. The layout, lighting, and storage feel more comfortable for family time and guests.
Amanda R.
Oakville
The material suggestions helped us choose finishes that made sense for a basement. The result feels coordinated, practical, and easier to maintain.
Brian K.
Newmarket
It helped to work with a local team that understood Toronto homes, existing conditions, and practical basement needs. The process felt clear from start to finish.
Natalie S.
Toronto
They helped us compare layout options, lighting locations, and flooring choices in a way that felt simple and organized instead of overwhelming.
Kevin T.
Mississauga
Communication was straightforward from the first conversation. Important basement details were reviewed early, which helped us feel more confident.
Emma Z.
Etobicoke
The lighting, flooring, trim, and finishes came together really well. The basement feels brighter, cleaner, and more complete than before.
Michael P.
Aurora
The lower level now works much better for our daily routine. The layout, lighting, and storage feel more comfortable for family time and guests.
Amanda R.
Oakville
The material suggestions helped us choose finishes that made sense for a basement. The result feels coordinated, practical, and easier to maintain.
Brian K.
Newmarket
It helped to work with a local team that understood Toronto homes, existing conditions, and practical basement needs. The process felt clear from start to finish.
Natalie S.
Toronto
The basement feels warmer, brighter, and much easier to use now. The planning helped us understand the real scope before work started.
Daniel H.
Markham
We wanted a lower-level family space that felt comfortable, not dark or unfinished. The team helped us plan layout, lighting, flooring, and storage clearly.
Rachel M.
North York
Before talking finishes, they looked at the existing basement condition and explained what could affect the project. That made the next steps feel more realistic.
Lily C.
Toronto
The new storage and built-ins made a big difference. The basement now feels more organized, finished, and better for daily family use.
Jason L.
Richmond Hill
The estimate was explained clearly, including what could affect cost and timeline. That helped us make decisions without guessing from a simple square-foot number.
Sophia W.
Scarborough
It helped to review plumbing, laundry function, and storage before work began. The process felt organized and easier to follow from start to finish.
Cindy W.
Vaughan
They helped us compare layout options, lighting locations, and flooring choices in a way that felt simple and organized instead of overwhelming.
Kevin T.
Mississauga
Communication was straightforward from the first conversation. Important basement details were reviewed early, which helped us feel more confident.
Emma Z.
Etobicoke
The lighting, flooring, trim, and finishes came together really well. The basement feels brighter, cleaner, and more complete than before.
Michael P.
Aurora
The lower level now works much better for our daily routine. The layout, lighting, and storage feel more comfortable for family time and guests.
Amanda R.
Oakville
The material suggestions helped us choose finishes that made sense for a basement. The result feels coordinated, practical, and easier to maintain.
Brian K.
Newmarket
It helped to work with a local team that understood Toronto homes, existing conditions, and practical basement needs. The process felt clear from start to finish.
Natalie S.
Toronto
The basement feels warmer, brighter, and much easier to use now. The planning helped us understand the real scope before work started.
Daniel H.
Markham
We wanted a lower-level family space that felt comfortable, not dark or unfinished. The team helped us plan layout, lighting, flooring, and storage clearly.
Rachel M.
North York
Basement Renovation FAQs
Basement Renovation Questions Before You Request an Estimate
A basement renovation is easier to plan when the scope, existing condition, moisture signs, ceiling height, insulation, electrical, plumbing rough-ins, materials, timeline, and permit- or code-related details are clear before work begins.
01 How much does a basement renovation cost in Toronto?
Basement pricing depends on the basement size, unfinished or partially finished condition, moisture signs, ceiling height, framing, insulation, drywall, flooring, lighting, electrical capacity, plumbing rough-ins, planned use, finish level, and site preparation. A reliable estimate should be based on the actual scope, not only a square-foot number.
02 How long does a basement renovation usually take?
Timelines vary based on existing conditions, moisture review, framing and drywall scope, flooring, electrical and plumbing work, material availability, inspection needs, permit-related steps, and trade coordination. A clearer schedule can be discussed after the site and scope are reviewed.
03 Can you finish an unfinished basement?
Yes. We can review an unfinished basement for layout direction, moisture signs, ceiling height, insulation needs, framing, mechanical areas, lighting, flooring, storage, and rough-in locations before planning the renovation scope.
04 Can you help with basement layout planning?
Yes. We can help plan around family rooms, media areas, home offices, storage, bathroom or laundry zones, mechanical access, stairs, windows, lighting, electrical placement, and everyday flow so the basement works better for real use.
05 Do basement renovations need permits?
Permit- or code-related requirements depend on the project scope, planned use, plumbing or electrical changes, structural work, windows or egress planning, bathroom additions, laundry areas, and local conditions. We review these details based on the actual project direction.
06 Can you add a basement bathroom, laundry area, or wet bar?
In many cases, these features depend on existing rough-ins, drain and water supply access, slab conditions, ceiling height, ventilation, electrical capacity, fixture locations, and overall layout. We can review feasibility before finalizing the scope.
07 What should I prepare before requesting an estimate?
Helpful details include your service area, basement photos, approximate size, current condition, planned use, moisture or comfort concerns, must-have features, rough-in information, and preferred timeline. This helps us understand the scope before the next step.
08 Do you service Toronto and the GTA?
Yes. We help homeowners across Toronto and the GTA, including Scarborough, North York, Markham, Richmond Hill, Vaughan, Mississauga, Oakville, and nearby communities. Share your city or neighbourhood and we can confirm the next step.
Ready for a Clear Next Step?
Ready to Get a Clear Basement Renovation Estimate?
Send your basement photos, service area, current condition, main goals, and any moisture, ceiling height, plumbing, electrical, or access concerns. We’ll review the scope and help you understand the next step before preparing an estimate.