
Bathroom Renovation in Toronto & the GTA
Plan your bathroom renovation with clearer scope, practical material choices, and details that matter long after the project is finished. From waterproofing and tile work to walk-in showers, vanities, lighting, ventilation, and finishing details, we help Toronto and GTA homeowners create bathrooms that feel cleaner, safer, easier to maintain, and better suited to daily life.
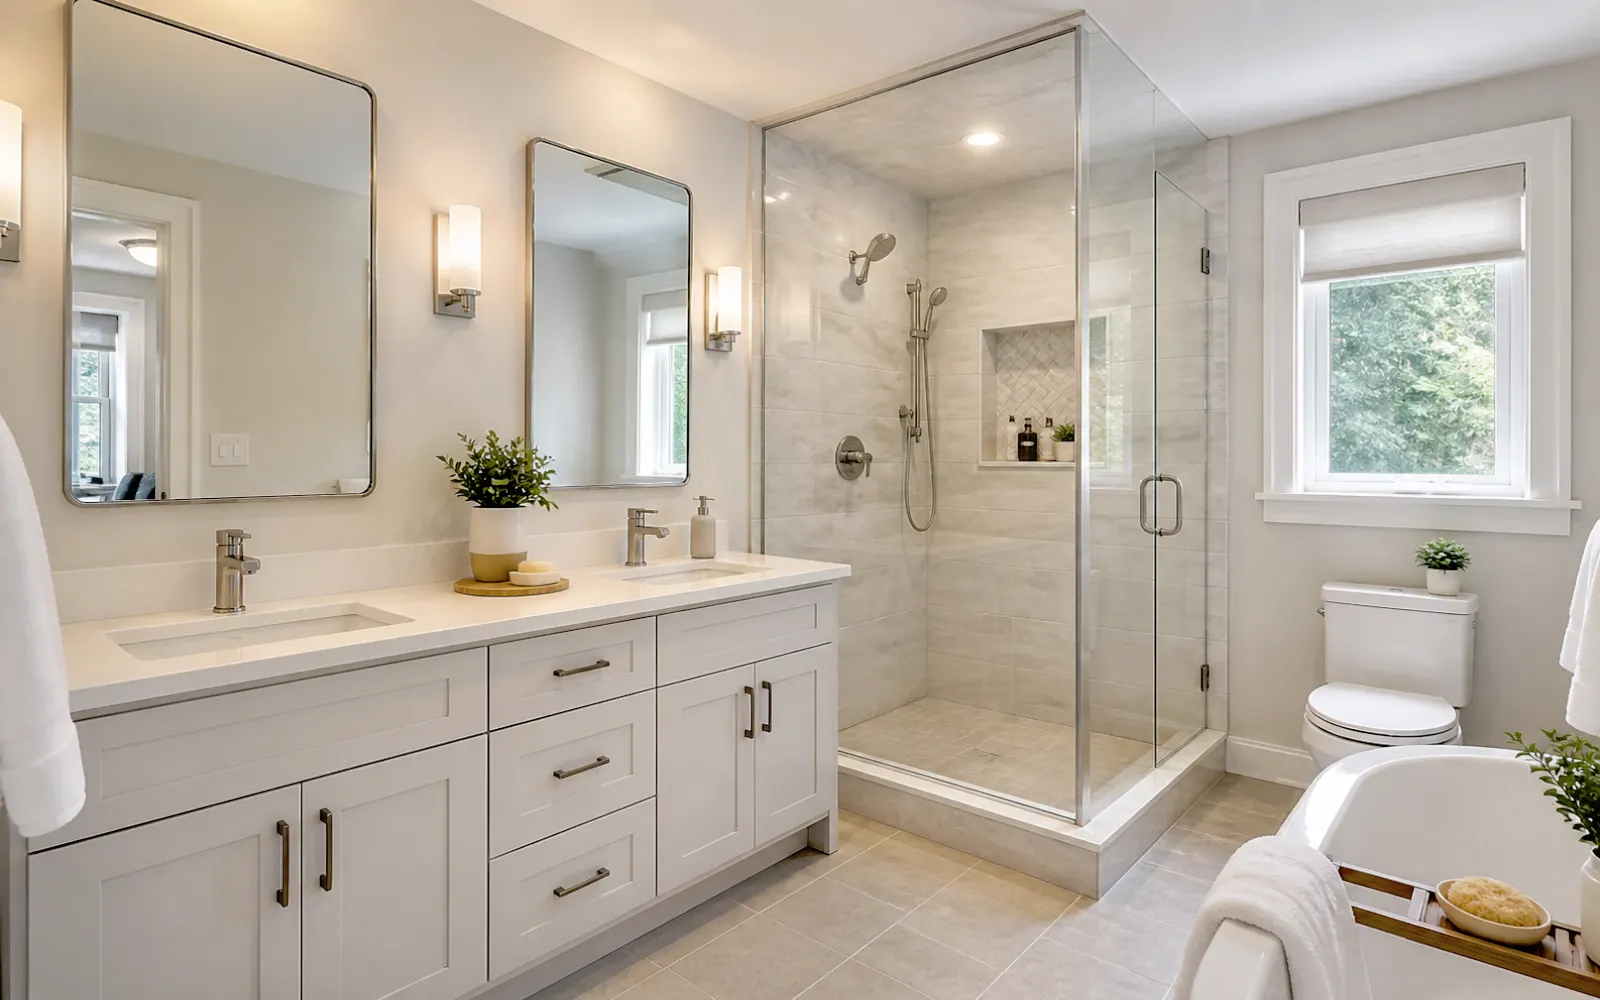
Is it time to renovate?
Is a Bathroom Renovation Right for Your Home?
If your bathroom feels outdated, hard to clean, poorly ventilated, or no longer fits how your household uses the space, a renovation can improve comfort, safety, moisture control, and everyday function.
- Outdated tile, fixtures, vanity, or layout
- Poor ventilation, moisture issues, or musty odors
- Hard-to-clean surfaces, grout, or shower areas
- Limited storage for everyday bathroom items
- Old tub or shower that no longer fits your routine
- Better comfort, safety, and long-term home value
Bathroom Renovation Scope
What We Can Help Improve
A well-planned bathroom renovation should solve the issues you live with every day — not just refresh the finishes. We help plan waterproofing, tile work, shower layout, ventilation, storage, and finishing details so the finished space feels cleaner, safer, easier to maintain, and better suited to daily life.
Layout & Daily Flow
Plan the vanity size, toilet clearance, shower or tub access, door swing, and walking space so the bathroom feels easier to use every day.
Waterproofing & Tile Work
Review waterproofing, shower slope, tile transitions, grout lines, niches, and moisture-control details before finishes are installed.
Walk-In Shower & Glass
Plan a walk-in shower or tub-to-shower upgrade around drainage, glass, fixtures, built-in storage, and easier daily cleaning.
Vanity & Storage
Improve storage with vanities, drawers, mirror cabinets, shelving, niches, and practical placement for towels and daily-use items.
Plumbing, Lighting & Ventilation
Coordinate drains, water lines, outlets, sconces, heated floor options, and exhaust fan performance before walls are closed and tile or finishes are installed.
Finishing Details
Coordinate mirrors, hardware, paint, trim, accessories, towel bars, and final details so the bathroom feels complete, consistent, and ready for everyday use.
Layout & Upgrade Planning
Bathroom Layouts & Upgrades We Can Help Plan
Whether you are updating a small bathroom, converting a tub to a shower, or planning a more comfortable ensuite, we help plan layout, clearance, plumbing, ventilation, waterproofing, storage, and daily-use details before work begins.
A better bathroom is not always about making the room larger. Often, it is about making each fixture, surface, storage area, and wet zone work together before materials are ordered or installed.
Tub-to-Shower Conversion
Replace an underused tub with a shower layout planned around drainage, glass, tile, fixtures, and easier access.
Good for: daily showers, easier cleaning, and future-friendly updates.
Walk-In Shower Layout
Plan shower size, glass position, niche placement, controls, bench options, and waterproofing details before work begins.
Good for: modern bathrooms, better access, and cleaner daily use.
Vanity & Storage Layout
Improve storage with the right vanity size, drawers, mirror cabinet, shelving, niches, and daily-item placement.
Good for: busy family bathrooms, shared spaces, and clutter control.
Small & Condo Bathrooms
Make compact bathrooms feel more practical with better fixture placement, lighting, storage, and space-saving finishes.
Good for: condos, powder rooms, basement baths, and tight layouts.
Ensuite & Family Flow
Plan around morning routines, shared use, privacy, storage, and comfortable movement between fixtures.
Good for: primary ensuites, family bathrooms, and daily routines.
Safer, Easier Daily Use
Improve comfort and safety with better lighting, non-slip surfaces, clearances, supportive details, and easy-clean choices.
Good for: long-term use, older homes, and practical family upgrades.
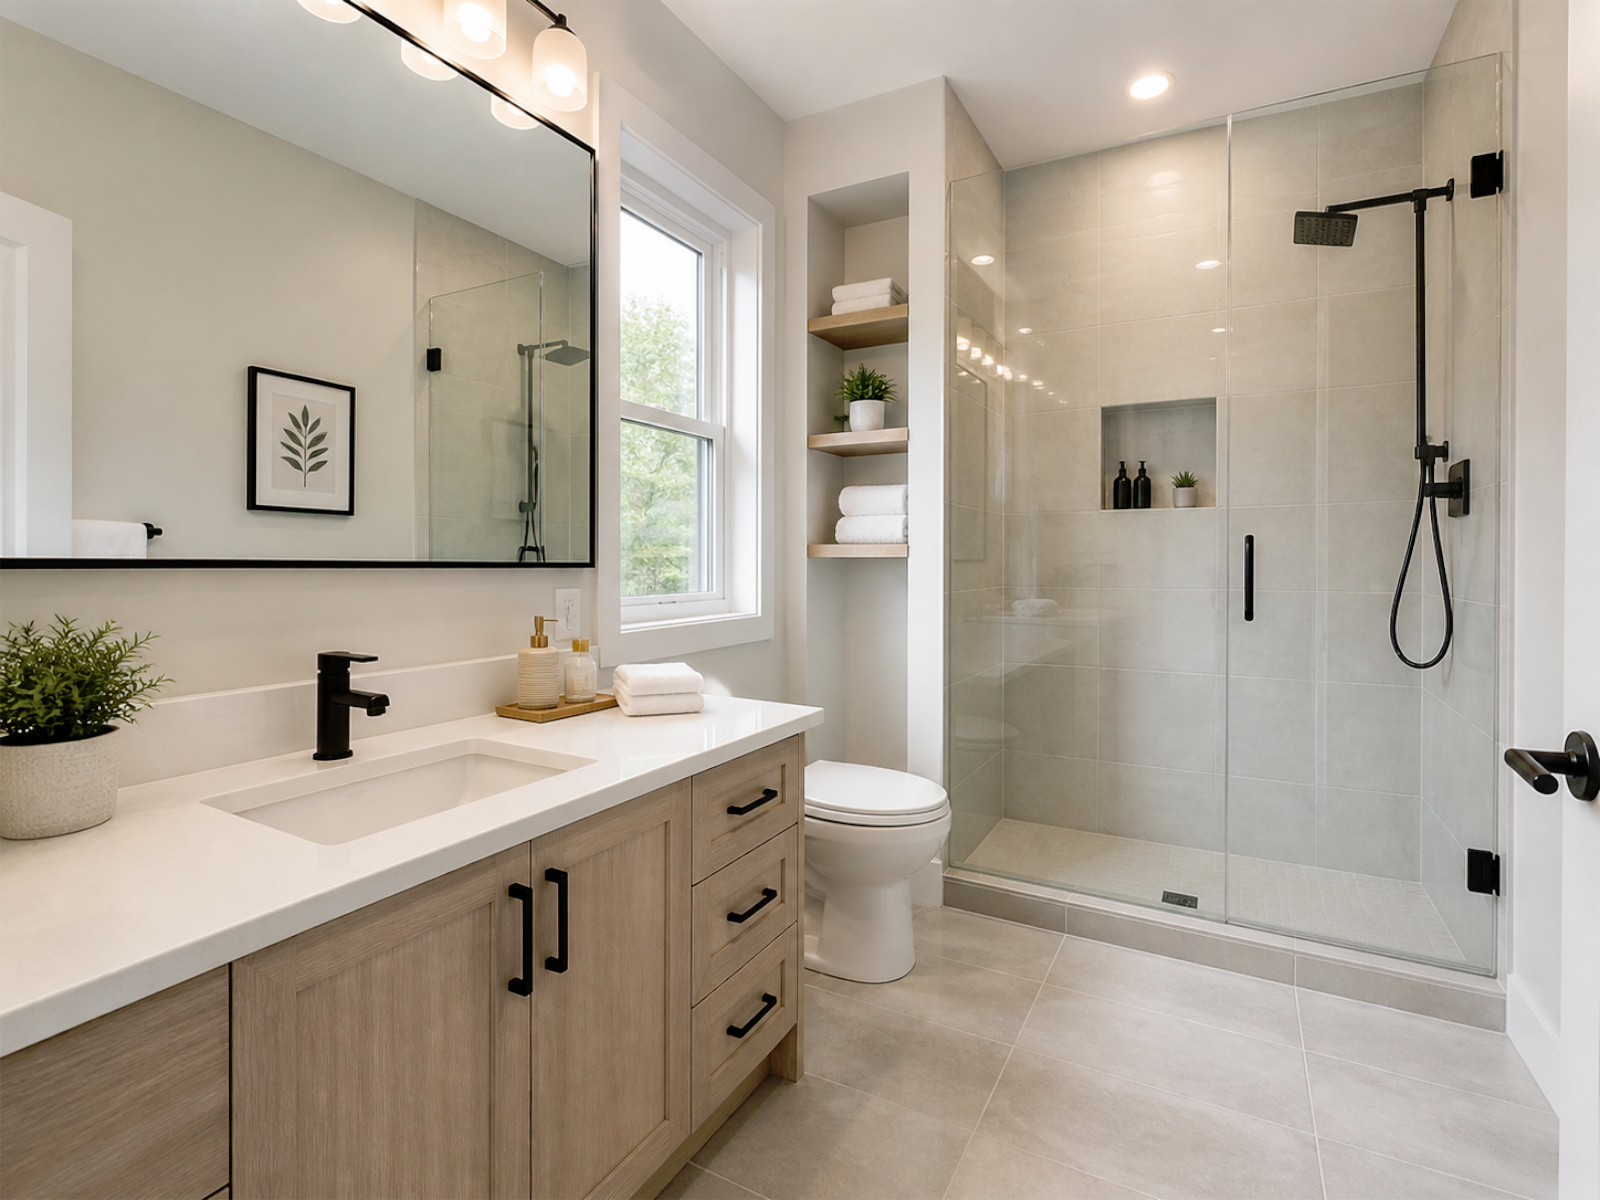
Designed for Comfort, Easy Cleaning & Long‑Term Value
A well-planned bathroom should do more than look updated — it should feel comfortable, manage moisture better, clean easily, and hold up to daily use.
From shower glass, tile surfaces, ventilation, storage, lighting, and fixture placement to waterproofing and easy-clean material choices, we plan the details that help your bathroom feel safer, easier to maintain, and better suited to real everyday routines.
Better Daily Flow
Moisture Control
Easy-Clean Surfaces
Long-Term Value
Organized Bathroom Renovation
A More Organized Way to Renovate Your Bathroom
A bathroom renovation comes together through many connected decisions — scope, waterproofing, tile work, plumbing, ventilation, fixtures, storage, timing, and finishing details. We help organize those decisions early, so the scope, estimate, and timeline feel clearer before work begins.
The goal is simple: fewer surprises, better planning, and a smoother bathroom renovation experience from the first conversation to the final walkthrough.
Clear Scope
We help define what is being changed, what stays, and what should be reviewed — from shower or tub updates to vanity, tile, ventilation, and plumbing details.
Materials & Fixtures
Tile, vanity, shower glass, fixtures, lighting, storage, paint, and trim are planned with daily use and moisture control in mind.
Trade Coordination
We coordinate schedule and key stages so demolition, plumbing, electrical, waterproofing, tile, glass, and finishing can move in the right order.
Clear Site Communication
We keep project details clear so questions, site updates, adjustments, and next steps are easier to follow.
Our Process
Our Bathroom Renovation Process
Every bathroom renovation is different, but a clear process helps keep the project easier to understand. We guide each stage from the first conversation to final walkthrough with planning, waterproofing, ventilation, trade coordination, and practical site decisions along the way.
Timelines and details can vary depending on the scope, existing site conditions, plumbing, ventilation, waterproofing, material selections, and any required trade coordination.
Initial Consultation
Understand your goals, current concerns, preferred style, timeline, and bathroom renovation priorities.
Site Review & Measurements
Review the bathroom layout, key measurements, drain and supply locations, ventilation, lighting, storage, and existing site conditions.
Scope, Layout & Finish Direction
Confirm the shower or tub direction, vanity and storage needs, tile approach, fixtures, lighting, ventilation, and overall work scope.
Estimate & Material Planning
Prepare the estimate and organize tile, vanity, fixtures, glass, lighting, and key finish decisions before work begins.
Renovation & Trade Coordination
Coordinate demolition, plumbing, electrical, waterproofing, tile work, shower glass, vanity, fixtures, and finishing details.
Final Walkthrough
Review finishing details, function, cleanup, and confirm the completed bathroom is ready for everyday use.
Cost Factors
What Can Affect Bathroom Renovation Cost?
Bathroom renovation costs can vary based on the existing condition, work scope, plumbing changes, waterproofing needs, tile layout, shower or tub upgrades, ventilation, fixture selections, storage needs, and finishing level.
We review these details before preparing an estimate, so pricing is based on your actual bathroom, selected materials, site conditions, and renovation scope.
Project Scope
A light refresh, partial upgrade, tub-to-shower conversion, or full remodel can require different levels of demolition, planning, labor, and coordination.
Plumbing & Drainage
Changing a shower, tub, toilet, vanity, drain line, or water supply location may affect rough-in work, access, and trade coordination.
Waterproofing & Tile Work
Shower waterproofing, tile size, wall and floor coverage, grout lines, niches, and surface preparation can affect material and labor needs.
Shower, Tub & Glass
Walk-in showers, tub-to-shower conversions, glass doors or panels, niches, benches, and fixture selections can affect product cost, installation time, and the final work scope.
Vanity, Fixtures & Storage
Vanity size, faucet, mirror, lighting, medicine cabinet, shelving, hardware, and storage details can affect product and installation costs.
Site Conditions & Access
Older homes, condo rules, hidden moisture damage, ventilation or electrical needs, and access limits can influence preparation, trade coordination, and timeline.
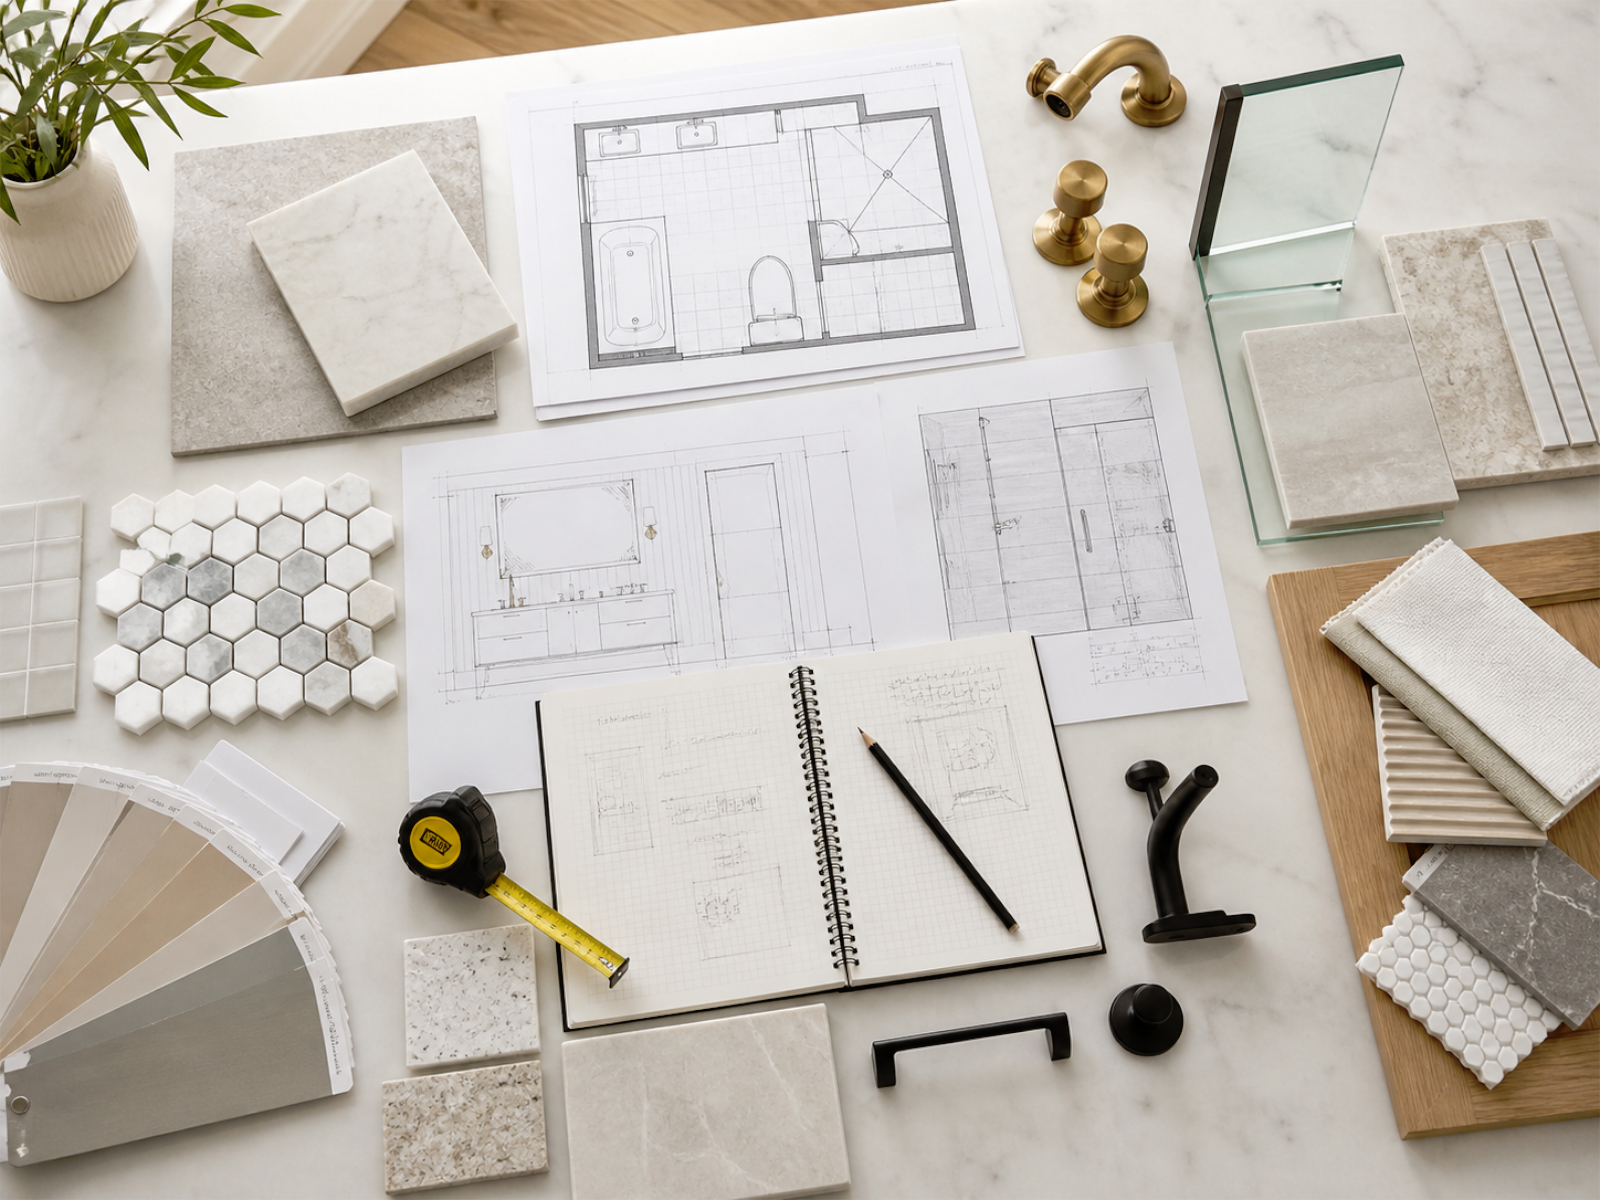
For a clearer next step, share your bathroom photos, service area, main goals, and current bathroom concerns. We can review the scope before preparing a more accurate estimate.
Planning Notes
Estimate, Timeline & Planning Notes
A useful bathroom renovation estimate starts with clear project details. Scope, existing site conditions, plumbing, waterproofing, tile work, fixtures, material choices, building or condo rules, and scheduling can all affect how the project should be planned.
Estimate Based on Real Scope
Pricing is based on the actual work involved, including demolition, plumbing or electrical changes, waterproofing, tile work, shower or tub updates, fixtures, and finishing details.
Timeline Depends on Details
Project timing can vary based on material availability, site conditions, condo rules, trade scheduling, shower glass lead time, and overall renovation scope.
Planning Before Starting
Finalizing key decisions early helps reduce delays, avoid unclear allowances or last-minute decisions, and keeps the renovation process easier to follow once work begins.
Recent Projects
Recent Bathroom Projects
See how walk-in showers, vanities, tile work, lighting, storage, and finishing details can come together to create cleaner, easier-to-maintain bathrooms across Toronto and the GTA.
View More ProjectsBright Bathroom Refresh
A brighter bathroom with cleaner finishes, improved lighting, and a more comfortable everyday layout.
Walk-In Shower Upgrade
A shower upgrade planned around shower glass layout, drainage, tile work, and easier daily cleaning.
Condo Bathroom Upgrade
A compact bathroom upgrade focused on smarter storage, better lighting, and easy maintenance.
Vanity & Finish Details
Coordinated vanity, fixtures, lighting, storage, and finish details for a polished, more organized bathroom result.
Client Feedback
What Toronto Homeowners Say About Working With Us
From the first scope review to the final walkthrough, homeowners value clear communication, practical bathroom planning, and renovation details that make daily use easier.
The bathroom feels cleaner, brighter, and easier to maintain every day. The planning helped us understand the scope before work started.
Daniel H.
Markham
We wanted a shower that felt safer to use and easier to clean. The team helped us plan the glass, tile, drainage, and fixture details clearly.
Rachel M.
North York
Our condo bathroom had limited space, so every detail mattered. The storage, lighting, and finish choices made the room feel more practical.
Lily C.
Toronto
The new vanity and storage made a big difference. The bathroom now feels more organized, easier to clean, and better for daily routines.
Jason L.
Richmond Hill
The estimate was explained clearly, including what could affect the final scope. That made the next steps feel much easier before we moved forward.
Sophia W.
Scarborough
It helped to review waterproofing, tile choices, and shower details early. The process felt organized and easier to follow from start to finish.
Cindy W.
Vaughan
The bathroom feels cleaner, brighter, and easier to maintain every day. The planning helped us understand the scope before work started.
Daniel H.
Markham
We wanted a shower that felt safer to use and easier to clean. The team helped us plan the glass, tile, drainage, and fixture details clearly.
Rachel M.
North York
Our condo bathroom had limited space, so every detail mattered. The storage, lighting, and finish choices made the room feel more practical.
Lily C.
Toronto
The new vanity and storage made a big difference. The bathroom now feels more organized, easier to clean, and better for daily routines.
Jason L.
Richmond Hill
The estimate was explained clearly, including what could affect the final scope. That made the next steps feel much easier before we moved forward.
Sophia W.
Scarborough
It helped to review waterproofing, tile choices, and shower details early. The process felt organized and easier to follow from start to finish.
Cindy W.
Vaughan
They helped us compare shower options, vanity choices, and finish details in a way that felt simple and organized instead of overwhelming.
Kevin T.
Mississauga
Communication was straightforward from the first conversation. Important bathroom details were reviewed before decisions were made, which helped us feel more confident.
Emma Z.
Etobicoke
The lighting, tile, hardware, and surfaces came together really well. The bathroom feels brighter, cleaner, and more complete than before.
Michael P.
Aurora
The bathroom now works much better for our daily routine. Storage is easier, the shower feels cleaner, and the space is more comfortable for busy mornings.
Amanda R.
Oakville
The material suggestions helped us make decisions without feeling rushed. The final look feels coordinated, practical, and easy to maintain.
Brian K.
Newmarket
It helped to work with a local team that understood Toronto homes, building or condo rules, and practical renovation needs. The process felt clear from start to finish.
Natalie S.
Toronto
They helped us compare shower options, vanity choices, and finish details in a way that felt simple and organized instead of overwhelming.
Kevin T.
Mississauga
Communication was straightforward from the first conversation. Important bathroom details were reviewed before decisions were made, which helped us feel more confident.
Emma Z.
Etobicoke
The lighting, tile, hardware, and surfaces came together really well. The bathroom feels brighter, cleaner, and more complete than before.
Michael P.
Aurora
The bathroom now works much better for our daily routine. Storage is easier, the shower feels cleaner, and the space is more comfortable for busy mornings.
Amanda R.
Oakville
The material suggestions helped us make decisions without feeling rushed. The final look feels coordinated, practical, and easy to maintain.
Brian K.
Newmarket
It helped to work with a local team that understood Toronto homes, building or condo rules, and practical renovation needs. The process felt clear from start to finish.
Natalie S.
Toronto
The bathroom feels cleaner, brighter, and easier to maintain every day. The planning helped us understand the scope before work started.
Daniel H.
Markham
We wanted a shower that felt safer to use and easier to clean. The team helped us plan the glass, tile, drainage, and fixture details clearly.
Rachel M.
North York
Our condo bathroom had limited space, so every detail mattered. The storage, lighting, and finish choices made the room feel more practical.
Lily C.
Toronto
The new vanity and storage made a big difference. The bathroom now feels more organized, easier to clean, and better for daily routines.
Jason L.
Richmond Hill
The estimate was explained clearly, including what could affect the final scope. That made the next steps feel much easier before we moved forward.
Sophia W.
Scarborough
It helped to review waterproofing, tile choices, and shower details early. The process felt organized and easier to follow from start to finish.
Cindy W.
Vaughan
They helped us compare shower options, vanity choices, and finish details in a way that felt simple and organized instead of overwhelming.
Kevin T.
Mississauga
Communication was straightforward from the first conversation. Important bathroom details were reviewed before decisions were made, which helped us feel more confident.
Emma Z.
Etobicoke
The lighting, tile, hardware, and surfaces came together really well. The bathroom feels brighter, cleaner, and more complete than before.
Michael P.
Aurora
The bathroom now works much better for our daily routine. Storage is easier, the shower feels cleaner, and the space is more comfortable for busy mornings.
Amanda R.
Oakville
The material suggestions helped us make decisions without feeling rushed. The final look feels coordinated, practical, and easy to maintain.
Brian K.
Newmarket
It helped to work with a local team that understood Toronto homes, building or condo rules, and practical renovation needs. The process felt clear from start to finish.
Natalie S.
Toronto
The bathroom feels cleaner, brighter, and easier to maintain every day. The planning helped us understand the scope before work started.
Daniel H.
Markham
We wanted a shower that felt safer to use and easier to clean. The team helped us plan the glass, tile, drainage, and fixture details clearly.
Rachel M.
North York
Bathroom Renovation FAQs
Bathroom Renovation Questions Before You Request an Estimate
A bathroom renovation is easier to plan when the scope, timeline, waterproofing, plumbing, ventilation, materials, and site details are clear before work begins.
01 How much does a bathroom renovation cost in Toronto?
Pricing depends on the existing bathroom condition, project scope, demolition, plumbing or electrical changes, waterproofing, tile work, shower or tub updates, fixtures, vanity, and finishing details. We review the space first so the estimate reflects the actual scope.
02 How long does a bathroom renovation usually take?
Timelines vary by bathroom size, material availability, shower glass lead time, building or condo rules, site conditions, and the amount of trade coordination required. A clearer schedule can be discussed after the scope is reviewed.
03 Can you help with bathroom layout planning?
Yes. We can review vanity size, toilet clearance, shower or tub access, door swing, storage, ventilation, lighting, and daily flow so the bathroom works better for real use.
04 Do I need to move out during the bathroom renovation?
Most homeowners do not need to move out, but it depends on the scope and whether it is the only full bathroom in the home. We help plan around access, dust control, water shutoffs, work areas, and daily-use needs.
05 Can you work with condos or smaller bathrooms?
Yes. Condo and compact bathrooms often need careful planning around building rules, elevator access, material delivery, fixture placement, storage, ventilation, and space-saving layout decisions.
06 Do you help with waterproofing, tile, shower glass, and fixtures?
Yes. We can help coordinate waterproofing details, tile layout, grout lines, shower niches, shower glass, vanity, faucets, lighting, hardware, moisture-resistant paint, and final finishing details so the bathroom feels complete and consistent.
07 What should I prepare before requesting an estimate?
Helpful details include your service area, bathroom photos, approximate bathroom size, project goals, current concerns, preferred timeline, and any must-have features. This helps us understand the scope before the next step.
08 Do you service Toronto and the GTA?
Yes. We help homeowners across Toronto and the GTA, including Scarborough, North York, Markham, Richmond Hill, Vaughan, Mississauga, and nearby communities. Share your city or neighbourhood and we can confirm the next step.
Ready for a Clear Next Step?
Ready to Get a Clear Bathroom Renovation Estimate?
Send your bathroom photos, service area, main goals, current concerns, and preferred timeline. We’ll review the scope and help you understand the next step before preparing an estimate.