
Kitchen Renovation in Toronto & the GTA
Plan a kitchen renovation around layout, cabinetry, storage, lighting, countertops, appliance locations, and finish details. Our Toronto & GTA team helps homeowners review the existing space, clarify the scope, and build a kitchen that feels cleaner, more functional, and easier to use every day.
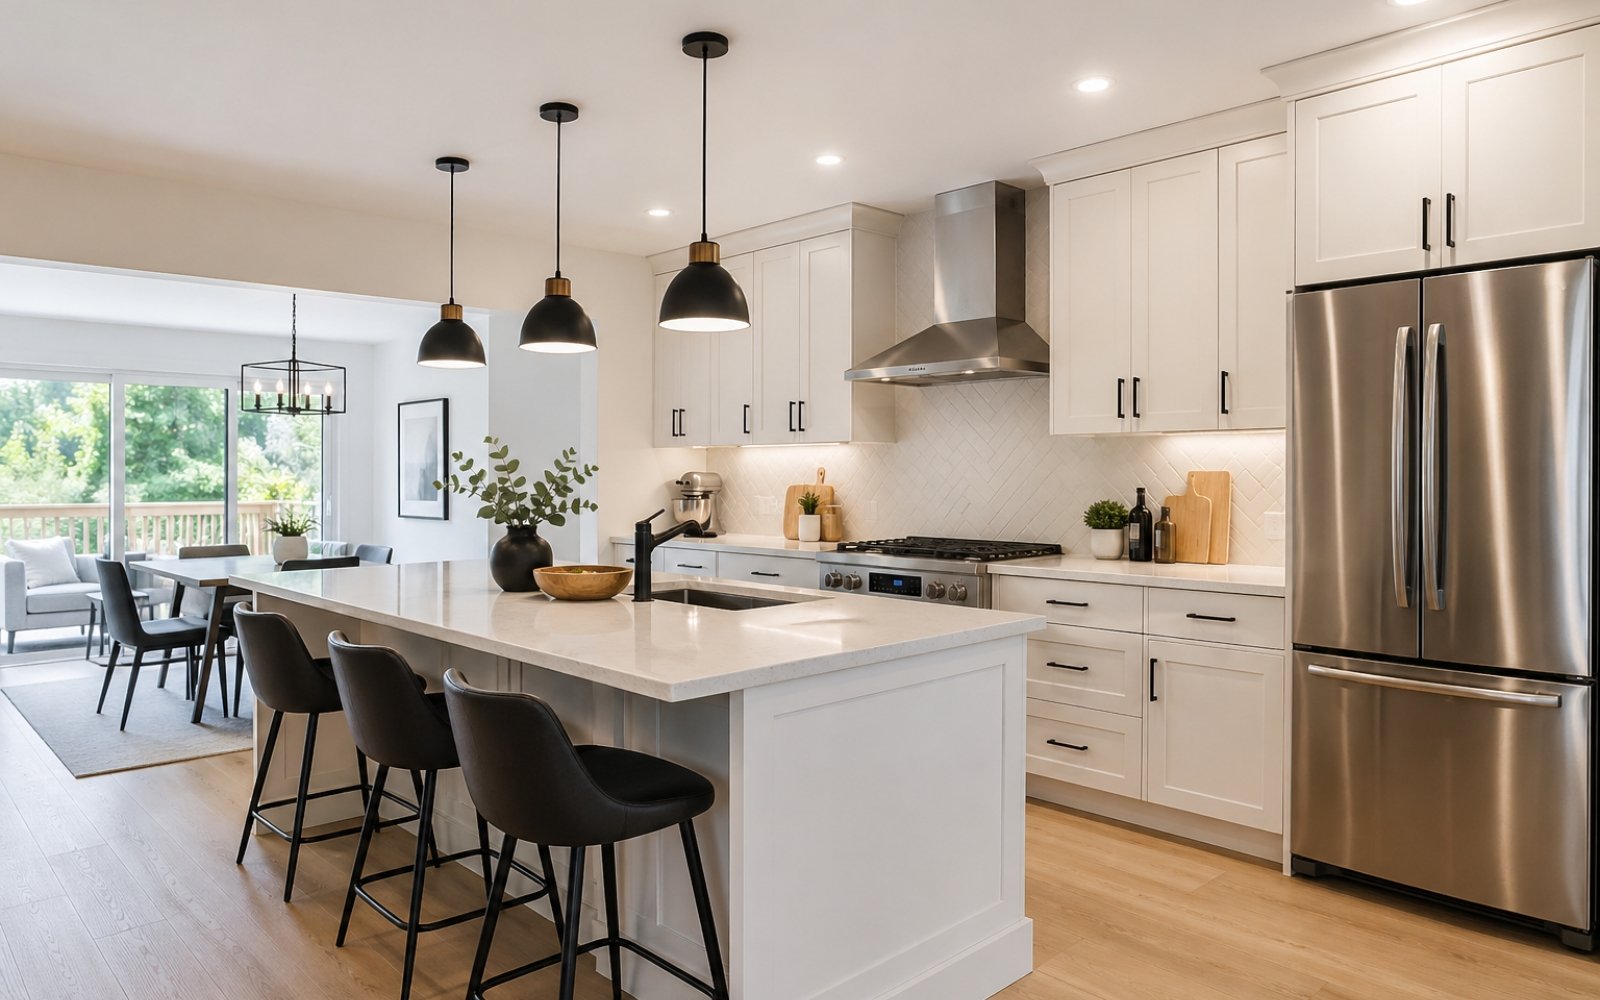
Kitchen Planning & Scope
Planning to Renovate Your Kitchen?
A better kitchen renovation starts with how the space is actually used. We help Toronto & GTA homeowners review layout, storage, appliance locations, lighting, surfaces, site conditions, and finish direction before the estimate is finalized.
- Existing layout or appliance locations feel awkward
- Cabinet storage or counter space no longer fits daily use
- Lighting, outlets, or work zones need better planning
- Surfaces, backsplash, flooring, or finishes feel worn or dated
- Plumbing, ventilation, or site conditions need to be reviewed
- Scope, material direction, and budget range need to be clarified
Kitchen Renovation Scope
What We Can Improve in Your Kitchen Renovation
From layout, storage, and cabinetry to lighting, surfaces, appliance planning, and finishing details, we help Toronto & GTA homeowners improve the parts of the kitchen that affect daily use the most.
Layout & Daily Flow
Improve movement between cooking, prep, cleaning, and storage zones so the kitchen feels easier to use during everyday routines.
Cabinetry & Storage
Plan cabinet layouts, pantry options, drawers, and built-in storage around how your household actually uses the space.
Countertops & Surfaces
Choose work surfaces that support food prep, daily cleaning, durability, and the overall finish direction of your kitchen.
Lighting & Electrical Planning
Improve task lighting, outlet placement, appliance planning, and everyday convenience before finish materials are finalized.
Flooring & Backsplash
Select practical surfaces that are easier to clean, durable for daily use, and better coordinated with the rest of the home.
Finishing Details
Coordinate hardware, trim, paint, fixtures, and final details so the finished kitchen feels complete, consistent, and carefully finished.
Kitchen Layout Planning
Kitchen Layouts Planned Around Real Daily Use
Whether your Toronto or GTA kitchen renovation stays within the same footprint or involves opening up the space where structure, service locations, and project scope allow, the layout needs to be reviewed around appliance placement, storage, walking clearance, prep zones, lighting, and daily routines.
A better kitchen layout is not always about making the room larger. Often, it is about reviewing the site conditions, improving how each zone connects, and setting a clear renovation scope before finishes and the estimate are finalized.
L-Shaped Kitchens
A flexible layout for many Toronto and GTA homes where cabinetry, appliances, storage, and prep space can be organized along two connected walls while keeping the room open.
Good for: corner kitchens, open main floors, storage walls, and family cooking routines.
U-Shaped Kitchens
A more defined layout that can support prep, cooking, cleaning, and storage zones when the room has enough width, counter space, and clear movement paths.
Good for: active cooking, larger storage needs, counter space, and clearly separated work zones.
Galley Kitchens
A practical layout for narrower homes, condos, and townhomes where appliance location, lighting, storage depth, and walking clearance need careful review.
Good for: compact kitchens, efficient work zones, condos, and narrower Toronto homes.
Island Kitchens
An island can add prep space, storage, seating, or a central gathering point, but only when the surrounding clearance works with real traffic flow.
Good for: open main floors, added prep zones, seating, and appliance or sink planning.
Peninsula Layouts
A peninsula can provide extra counter space, storage, or casual seating when a full island would create tight clearance or awkward movement.
Good for: smaller homes, partial openings, added seating, and better use of existing walls.
One-Wall & Condo Kitchens
Compact kitchens can feel more organized when storage, appliance sizing, lighting, durable surfaces, and condo or building rules are reviewed early.
Good for: condos, secondary suites, compact homes, and smaller kitchen footprints.
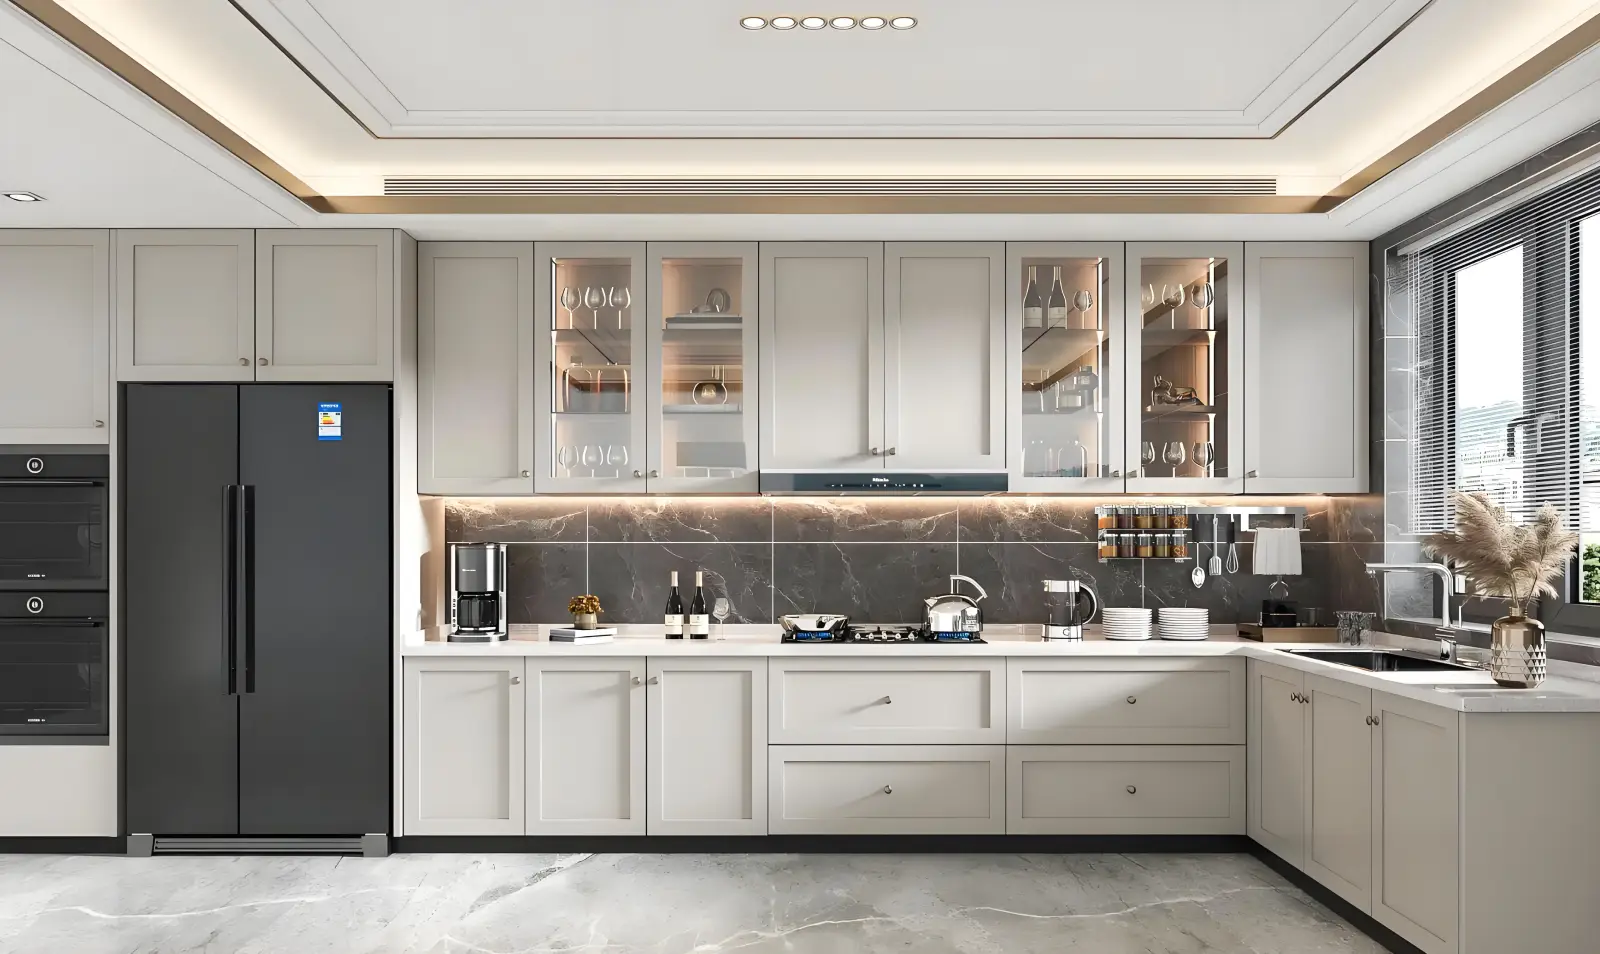
Designed Around Daily Use, Workflow & Finish Details
A kitchen renovation should solve more than appearance. We review how your Toronto or GTA kitchen is used day to day, including storage zones, appliance placement, prep space, lighting, walking paths, and finish details.
Whether the project stays within the same footprint or involves a more detailed layout change, the goal is to make the kitchen feel clear, practical, coordinated, and easier to use in real routines.
Practical Layout
Material Direction
Detail Review
Clear Scope
Organized Renovation
A More Organized Way to Plan Your Kitchen Renovation
A kitchen renovation comes together through many connected decisions — layout, cabinetry, material direction, lighting, trade work, scheduling, and installation details. We help Toronto & GTA homeowners organize these decisions early, so the renovation scope is easier to understand before work begins.
The goal is to create a clearer path forward: review the existing space, confirm what is changing, coordinate key decisions, and reduce avoidable confusion during the renovation process.
Scope Review
We help define what is being changed, what stays, and what needs to be reviewed before renovation work begins.
Material Direction
Cabinetry, countertops, backsplash, flooring, fixtures, and finishes are reviewed as one coordinated kitchen direction.
Schedule Coordination
Key stages are organized so demolition, trade work, deliveries, cabinetry, and installation can follow a clearer order.
Site Communication
Project details are kept easier to follow, so questions, adjustments, site conditions, and next steps are clearer during the work.
Kitchen Renovation Process
A Clear Process From Scope Review to Final Walkthrough
A kitchen renovation is easier to plan when each stage is organized around the actual space. We guide Toronto & GTA homeowners through project goals, site conditions, layout decisions, material planning, trade coordination, and final review.
Timelines and details can vary depending on the renovation scope, material selections, appliance locations, existing conditions, and any required trade or building coordination.
Project Goals & Priorities
Understand your current kitchen concerns, daily routines, style direction, timeline, and main renovation priorities.
Site Review & Existing Conditions
Review measurements, layout, storage, appliance locations, lighting, access, and site or building conditions that may affect the scope.
Layout, Scope & Finish Direction
Confirm the layout direction, cabinetry needs, surface selections, lighting plan, and what work is included before moving forward.
Estimate & Planning Confirmation
Prepare the estimate around the agreed scope and organize key material, fixture, appliance, and finish decisions before work begins.
Renovation Coordination & Installation
Coordinate demolition, trade work, cabinetry, surfaces, lighting, finishing, and installation details in a clear order.
Final Walkthrough & Review
Review finishing details, confirm remaining items, and make sure the kitchen is ready for everyday use.
Kitchen Renovation Cost Factors
What Can Affect Kitchen Renovation Cost?
Kitchen renovation cost in Toronto and the GTA can vary based on the existing space, layout changes, cabinetry, surface materials, appliance planning, and the level of trade coordination involved.
We review these details before preparing an estimate, so pricing is based on your actual site conditions, selected materials, and confirmed renovation scope.
Project Scope
A focused update, partial renovation, or full kitchen remodel will require different levels of demolition, planning, labour, and coordination.
Cabinetry & Storage
Cabinet quantity, storage inserts, door style, hardware, and installation details can affect both material and labour needs.
Countertops & Surfaces
Countertop material, backsplash area, flooring choice, edge details, and surface preparation can affect materials and installation.
Electrical & Lighting
New lighting, outlet placement, appliance circuits, and electrical updates can change the work scope and coordination needs.
Plumbing & Appliances
Sink location, dishwasher placement, water lines, ventilation, appliance sizing, and fixture changes may require additional trade work.
Site Conditions
Older homes, condo rules, access limits, hidden conditions, and existing structure or services can influence preparation and timeline.
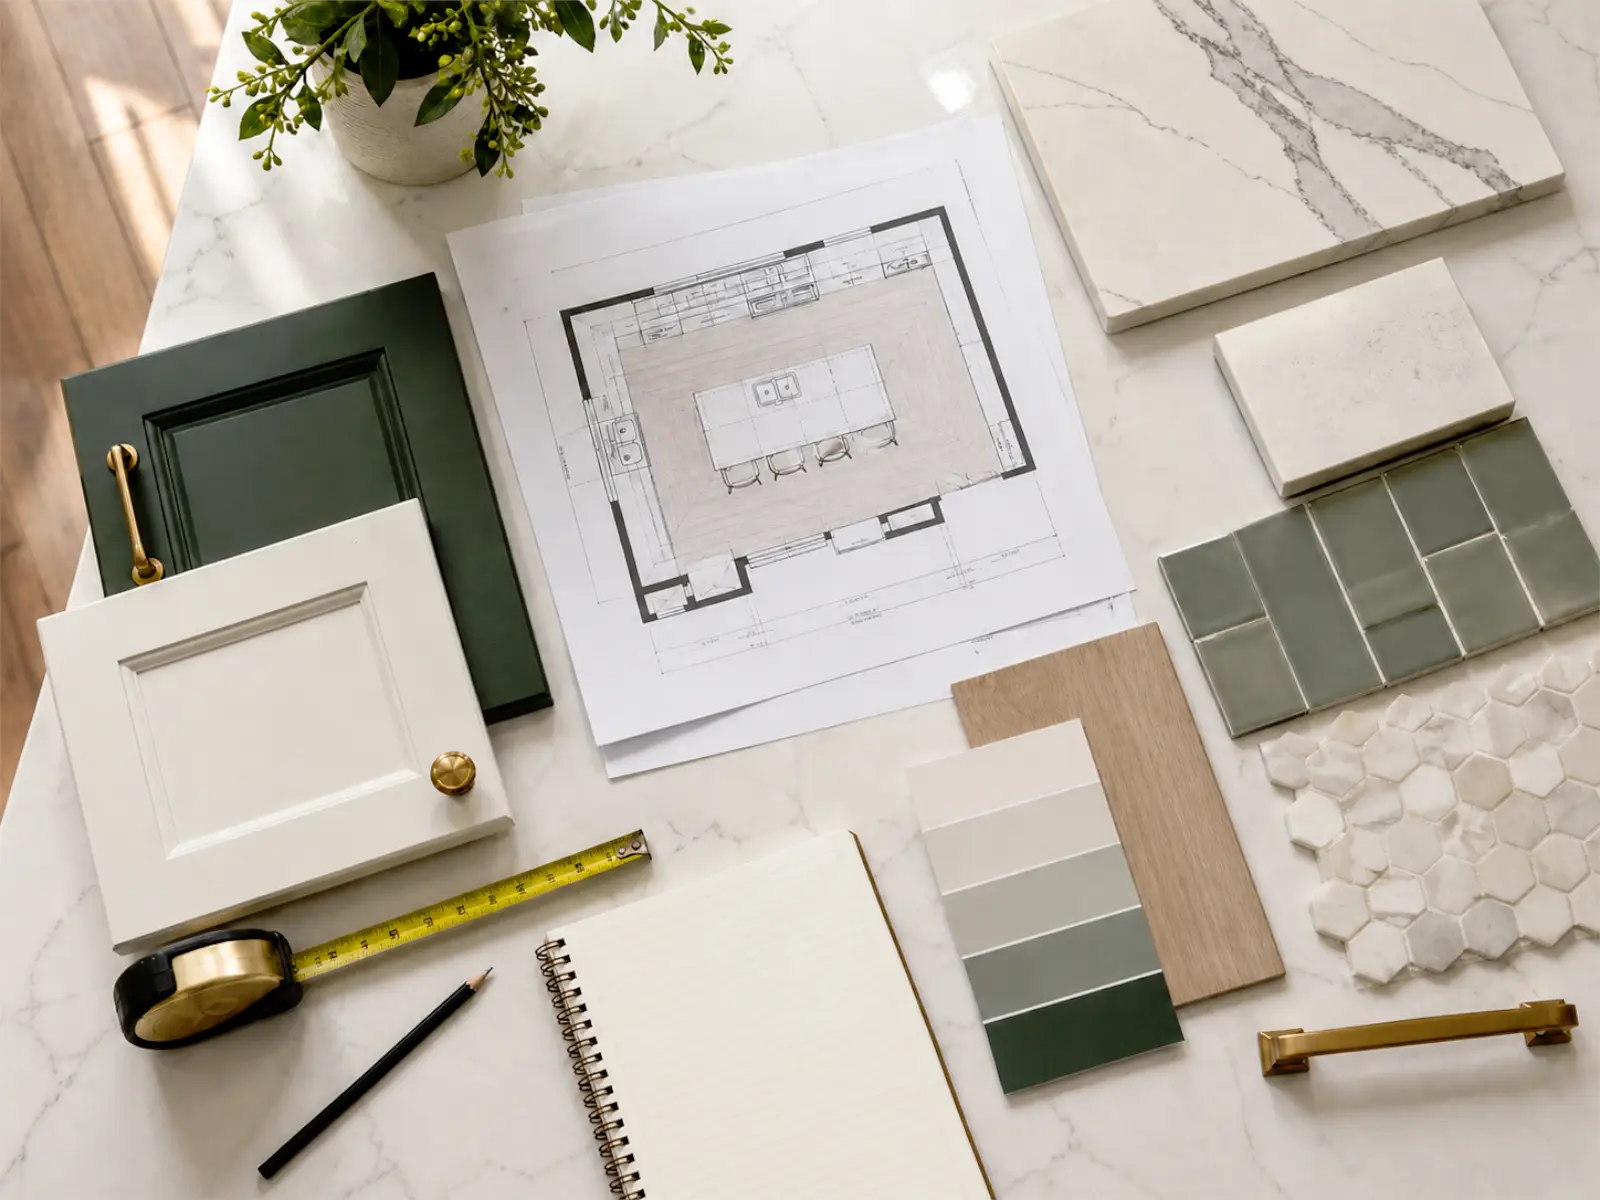
For a clearer next step, share your kitchen photos, project goals, home type, and service area. These details help us review the scope before discussing estimate direction.
Estimate Planning Notes
Estimate, Timeline & Planning Details to Review Early
A useful kitchen renovation estimate starts with clear project information. Scope, material direction, site conditions, appliance planning, and scheduling can all affect how the project should be reviewed.
Estimate Based on Scope
Pricing should reflect the actual work involved, including layout changes, cabinetry, surfaces, fixtures, appliance planning, and trade coordination.
Timeline Depends on Details
Project timing can vary based on material availability, site conditions, scheduling, condo or building rules, and the confirmed renovation scope.
Planning Before Starting
Reviewing key decisions early can help reduce avoidable delays, clarify responsibilities, and make the renovation process easier to follow once work begins.
Kitchen Project Examples
Recent Toronto Kitchen Projects
Browse examples of how layout planning, cabinetry, lighting, storage, and finish details can come together across different kitchen renovation styles in Toronto and the GTA.
View GalleryBright Kitchen Refresh
A brighter kitchen with updated surfaces, improved lighting, and a cleaner everyday layout.
Island Kitchen Remodel
An open kitchen planned around prep space, seating, storage, and practical daily use.
Condo Kitchen Upgrade
A compact kitchen upgrade focused on better storage, cleaner finishes, and improved function.
Cabinetry & Finish Details
Coordinated cabinetry, surfaces, and finish details that help the kitchen feel complete.
Client Feedback
What Toronto & GTA Homeowners Value During a Kitchen Renovation
From early planning to final details, homeowners often value clear communication, practical layout suggestions, material guidance, and a renovation process that is easier to follow.
The kitchen feels brighter and easier to use every day. The planning process helped us think through storage, layout, and finishes before the work started.
Daniel H.
Markham
We appreciated how the layout was planned around daily use, not just appearance. The finished kitchen feels more organized and easier to move through.
Rachel M.
North York
Our condo kitchen had limited space, so every detail mattered. The storage, lighting, and finish choices made the space feel cleaner and more practical.
Lily C.
Toronto
The island layout made a big difference for our family. We now have better prep space, seating, and a kitchen that works better for everyday life.
Jason L.
Richmond Hill
The estimate was explained clearly, and we understood what could affect the final scope before moving forward. That made the next steps feel much easier.
Sophia W.
Scarborough
The cabinetry gave us better storage without making the kitchen feel crowded. It was planned around how we actually cook, clean, and use the space.
Cindy W.
Vaughan
The kitchen feels brighter and easier to use every day. The planning process helped us think through storage, layout, and finishes before the work started.
Daniel H.
Markham
We appreciated how the layout was planned around daily use, not just appearance. The finished kitchen feels more organized and easier to move through.
Rachel M.
North York
Our condo kitchen had limited space, so every detail mattered. The storage, lighting, and finish choices made the space feel cleaner and more practical.
Lily C.
Toronto
The island layout made a big difference for our family. We now have better prep space, seating, and a kitchen that works better for everyday life.
Jason L.
Richmond Hill
The estimate was explained clearly, and we understood what could affect the final scope before moving forward. That made the next steps feel much easier.
Sophia W.
Scarborough
The cabinetry gave us better storage without making the kitchen feel crowded. It was planned around how we actually cook, clean, and use the space.
Cindy W.
Vaughan
They helped us compare layout options, cabinet choices, and finish details in a way that felt simple and organized instead of overwhelming.
Kevin T.
Mississauga
Communication was straightforward from the first conversation. Important details were reviewed before decisions were made, which helped us feel more confident.
Emma Z.
Etobicoke
The lighting, backsplash, hardware, and surfaces came together really well. The kitchen feels brighter, cleaner, and more complete than before.
Michael P.
Aurora
The kitchen now works much better for our daily routine. Storage is easier, the layout feels more open, and the space is more comfortable for family meals.
Amanda R.
Oakville
The material suggestions helped us make decisions without feeling rushed. The final look feels coordinated, practical, and easy to maintain.
Brian K.
Newmarket
It helped to work with a local team that understood Toronto homes, condo rules, and practical renovation needs. The process felt clear from start to finish.
Natalie S.
Toronto
They helped us compare layout options, cabinet choices, and finish details in a way that felt simple and organized instead of overwhelming.
Kevin T.
Mississauga
Communication was straightforward from the first conversation. Important details were reviewed before decisions were made, which helped us feel more confident.
Emma Z.
Etobicoke
The lighting, backsplash, hardware, and surfaces came together really well. The kitchen feels brighter, cleaner, and more complete than before.
Michael P.
Aurora
The kitchen now works much better for our daily routine. Storage is easier, the layout feels more open, and the space is more comfortable for family meals.
Amanda R.
Oakville
The material suggestions helped us make decisions without feeling rushed. The final look feels coordinated, practical, and easy to maintain.
Brian K.
Newmarket
It helped to work with a local team that understood Toronto homes, condo rules, and practical renovation needs. The process felt clear from start to finish.
Natalie S.
Toronto
The kitchen feels brighter and easier to use every day. The planning process helped us think through storage, layout, and finishes before the work started.
Daniel H.
Markham
We appreciated how the layout was planned around daily use, not just appearance. The finished kitchen feels more organized and easier to move through.
Rachel M.
North York
Our condo kitchen had limited space, so every detail mattered. The storage, lighting, and finish choices made the space feel cleaner and more practical.
Lily C.
Toronto
The island layout made a big difference for our family. We now have better prep space, seating, and a kitchen that works better for everyday life.
Jason L.
Richmond Hill
The estimate was explained clearly, and we understood what could affect the final scope before moving forward. That made the next steps feel much easier.
Sophia W.
Scarborough
The cabinetry gave us better storage without making the kitchen feel crowded. It was planned around how we actually cook, clean, and use the space.
Cindy W.
Vaughan
They helped us compare layout options, cabinet choices, and finish details in a way that felt simple and organized instead of overwhelming.
Kevin T.
Mississauga
Communication was straightforward from the first conversation. Important details were reviewed before decisions were made, which helped us feel more confident.
Emma Z.
Etobicoke
The lighting, backsplash, hardware, and surfaces came together really well. The kitchen feels brighter, cleaner, and more complete than before.
Michael P.
Aurora
The kitchen now works much better for our daily routine. Storage is easier, the layout feels more open, and the space is more comfortable for family meals.
Amanda R.
Oakville
The material suggestions helped us make decisions without feeling rushed. The final look feels coordinated, practical, and easy to maintain.
Brian K.
Newmarket
It helped to work with a local team that understood Toronto homes, condo rules, and practical renovation needs. The process felt clear from start to finish.
Natalie S.
Toronto
The kitchen feels brighter and easier to use every day. The planning process helped us think through storage, layout, and finishes before the work started.
Daniel H.
Markham
We appreciated how the layout was planned around daily use, not just appearance. The finished kitchen feels more organized and easier to move through.
Rachel M.
North York
Kitchen Renovation FAQs
Questions Before You Start Your Kitchen Renovation
A kitchen renovation is easier to plan when the scope, timeline, material direction, appliance planning, and site details are clear before work begins.
01 How much does a kitchen renovation cost in Toronto?
Pricing depends on layout changes, cabinetry, countertops, electrical or plumbing work, finishes, appliance planning, and site conditions. We review the details first so the estimate reflects the actual space and scope.
02 How long does a kitchen renovation usually take?
Timelines vary by kitchen size, material availability, condo or building rules, and the amount of trade coordination required. A clearer schedule can be discussed after the scope and selections are reviewed.
03 Can you help with kitchen layout planning?
Yes. We can review storage, appliance placement, walking space, island or peninsula options, lighting, and practical work zones based on how you use the kitchen day to day.
04 Do I need to move out during the renovation?
It depends on the scope and disruption level. Many homeowners stay in the home with planning around dust control, access, appliance use, and temporary cooking needs.
05 Can you work with condos or smaller kitchens?
Yes. Condo and compact kitchens often need careful planning around building rules, elevator access, material delivery, storage, and appliance placement.
06 Do you help with cabinets, countertops, lighting, and finishes?
Yes. We can help coordinate cabinetry, countertops, backsplash, lighting, hardware, flooring, paint, and finishing details so the kitchen feels more complete and consistent.
07 What should I prepare before requesting an estimate?
Helpful details include your service area, kitchen photos, rough room size, home type, project goals, preferred timeline, and any must-have features. This helps us understand the scope before the next step.
08 Do you service Toronto and the GTA?
Yes. We help homeowners across Toronto and the GTA, including Scarborough, North York, Markham, Richmond Hill, Vaughan, Mississauga, Oakville, and nearby communities by project fit.
Ready to Start?
Ready to Plan Your Kitchen Renovation?
Send your kitchen photos, service area, project goals, and timeline. We’ll review the next step before preparing an estimate.